Du vigneron
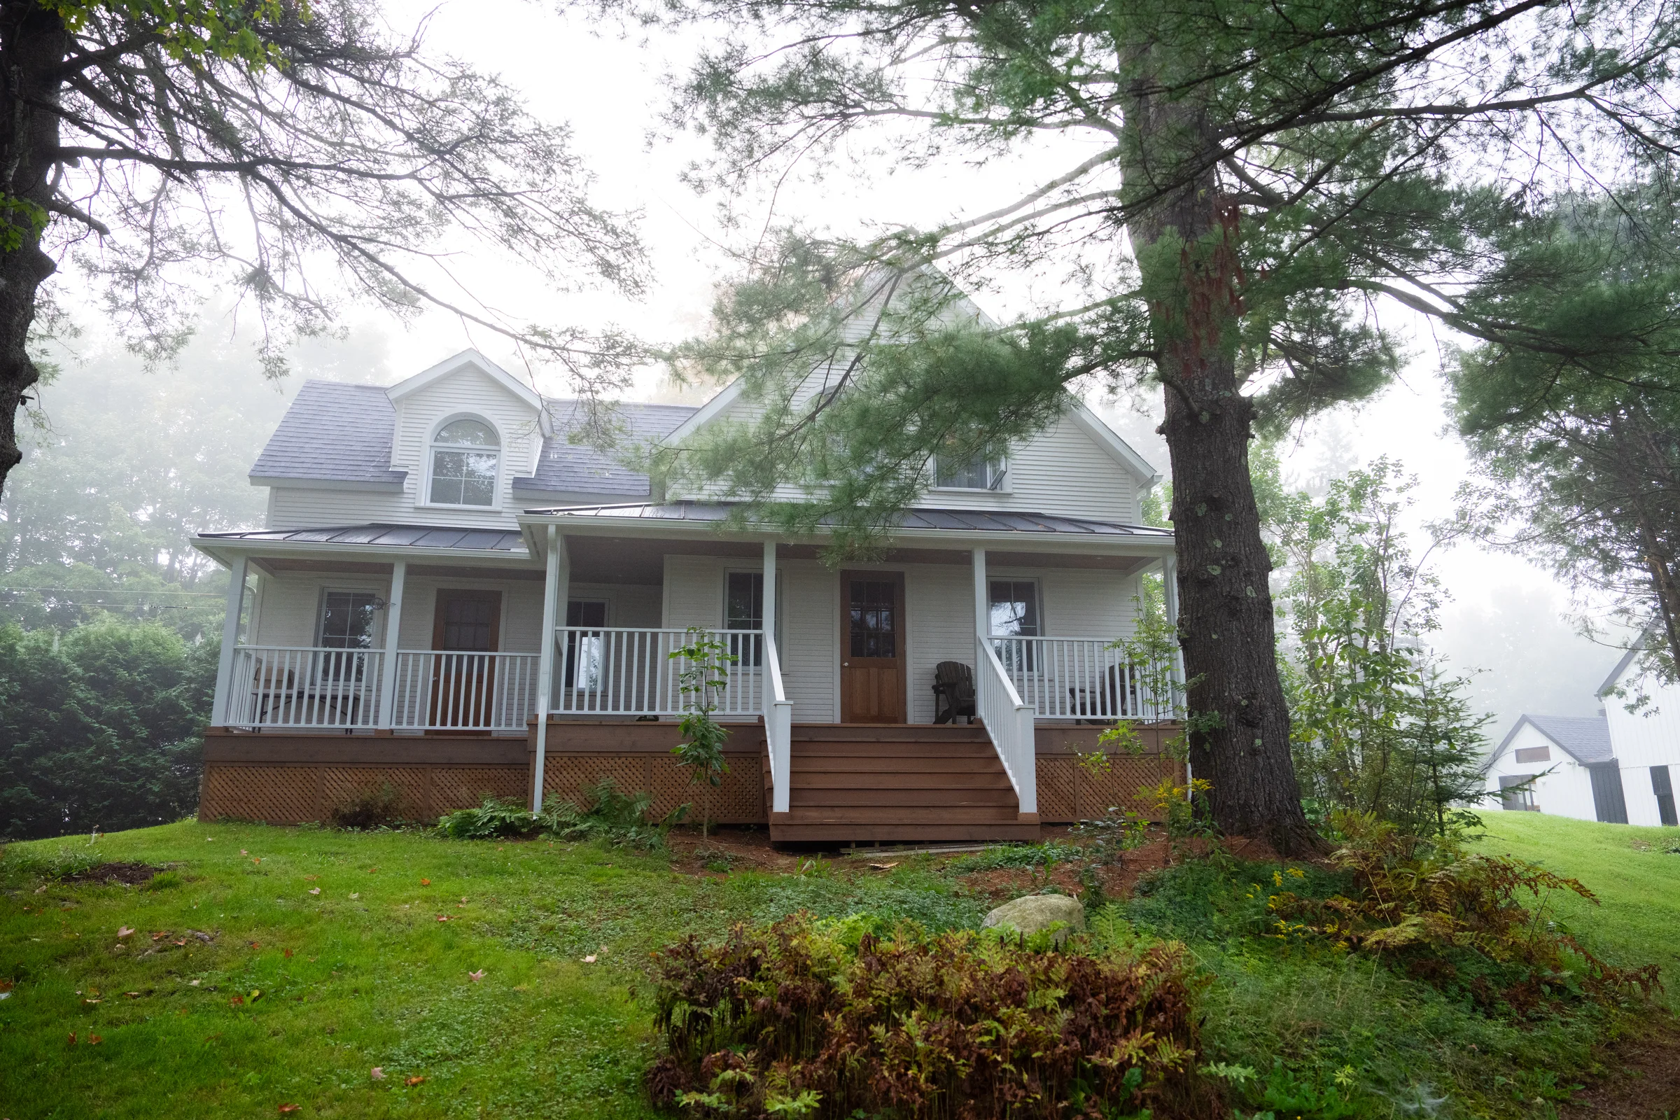
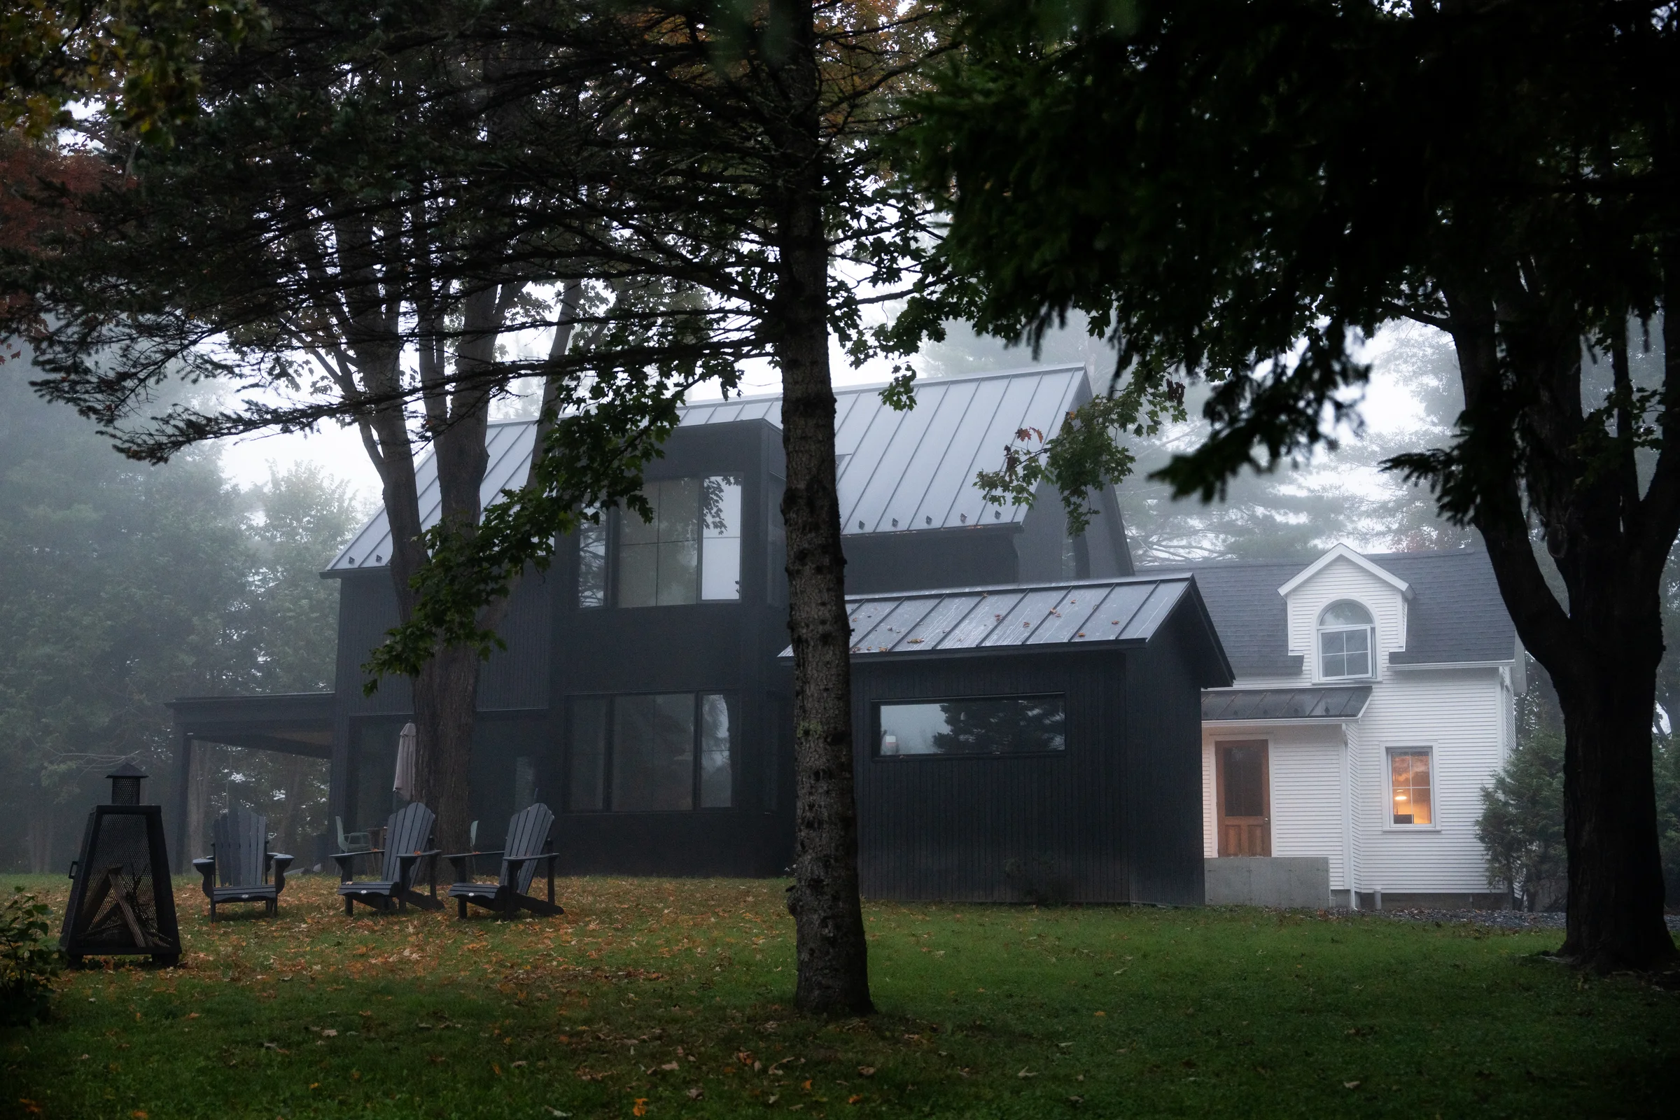
Du Vigneron is a major renovation of a late nineteenth-century heritage house. Work on the existing building was tightly constrained: its appearance and proportions had to be preserved. To improve the envelope without changing the house’s identity, we reinsulated it entirely from the outside, then replaced the old yellow siding with new white siding in the same profile.
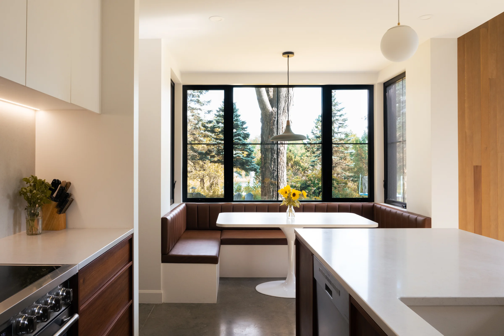
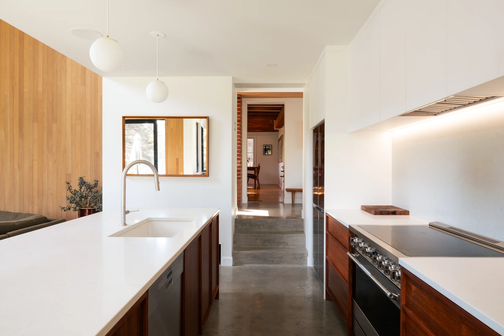
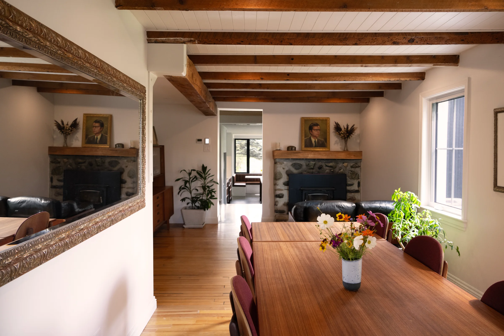
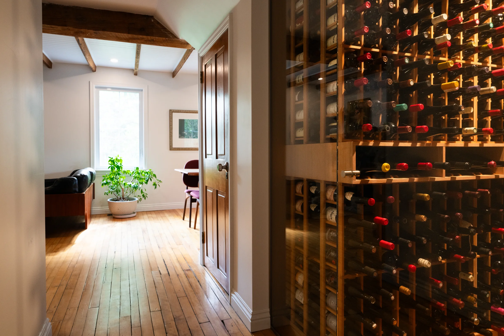
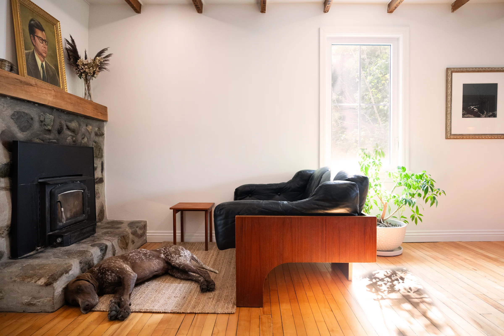
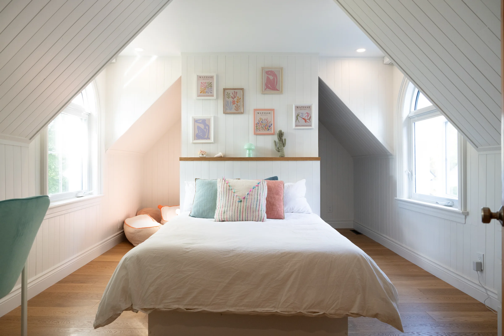
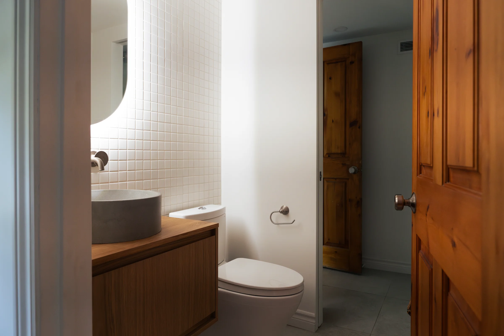
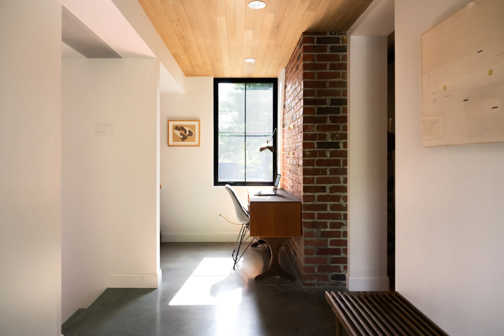
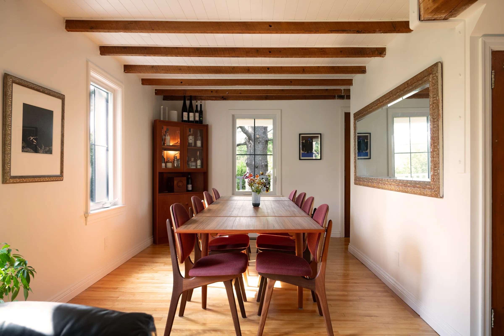
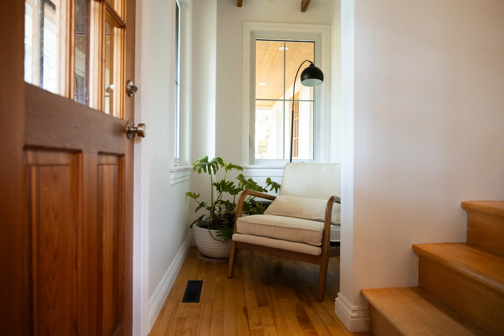
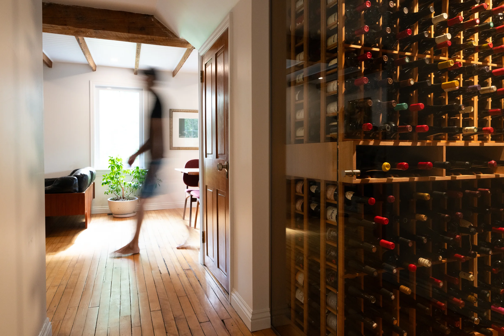
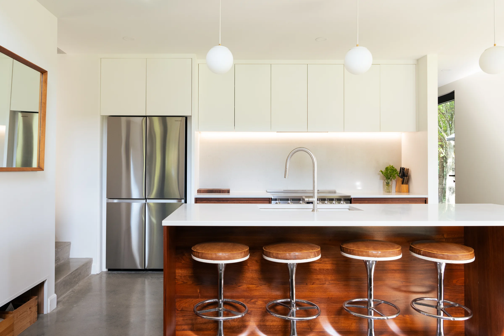
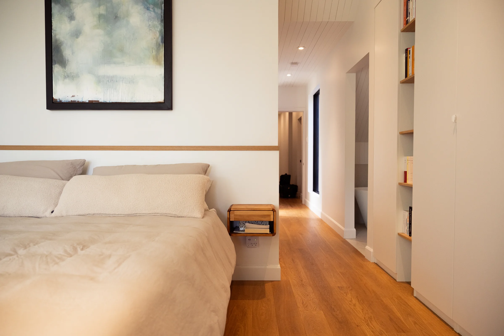
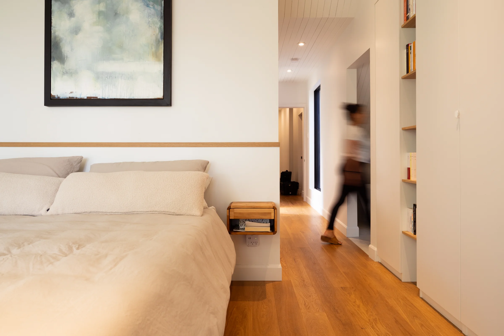
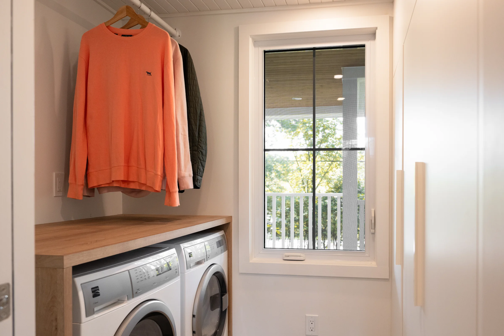
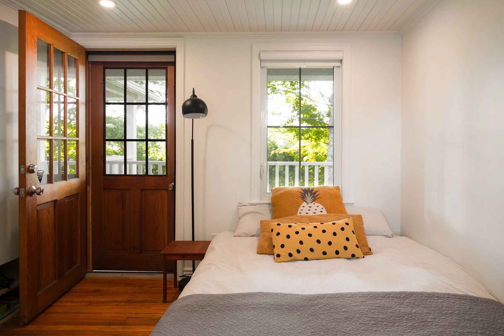
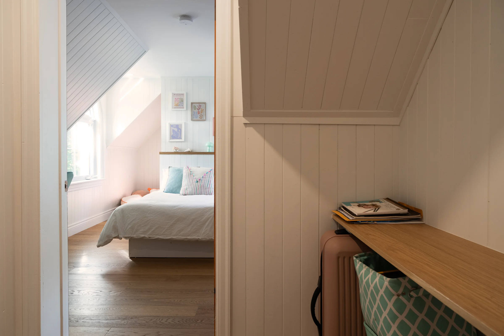
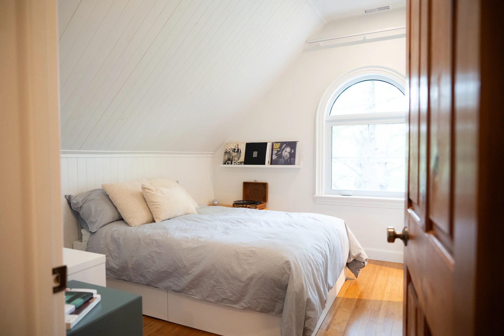
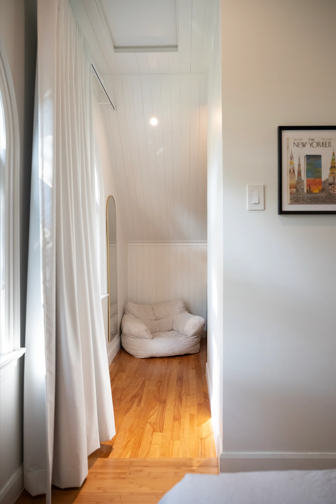
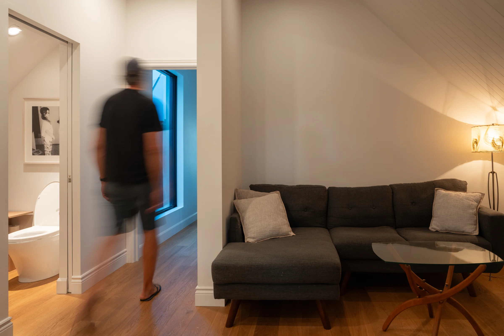
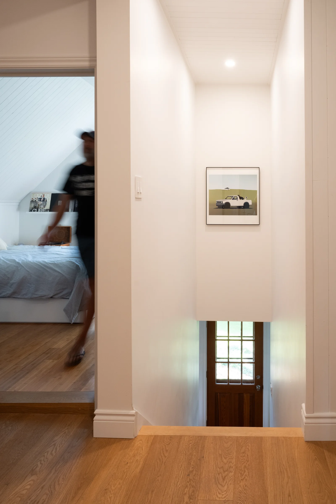
Inside, the work was as much about preserving as transforming. The original floors, brick and stone elements, staircase and several beams were retained while the spaces around them were reworked. Working on an old house means constantly adapting to what is already there: nothing is perfectly straight, nothing is completely standard, and every new intervention has to meet the existing construction cleanly.
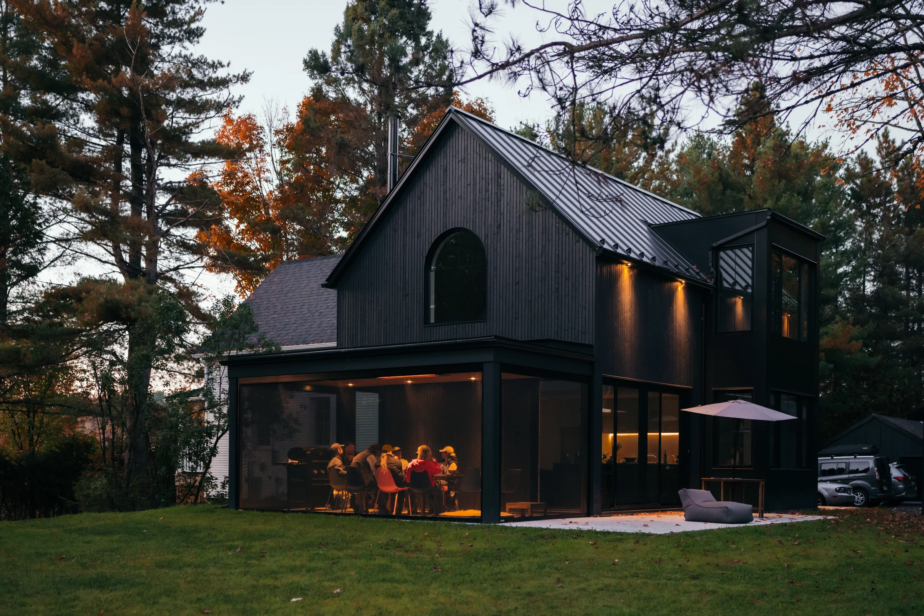
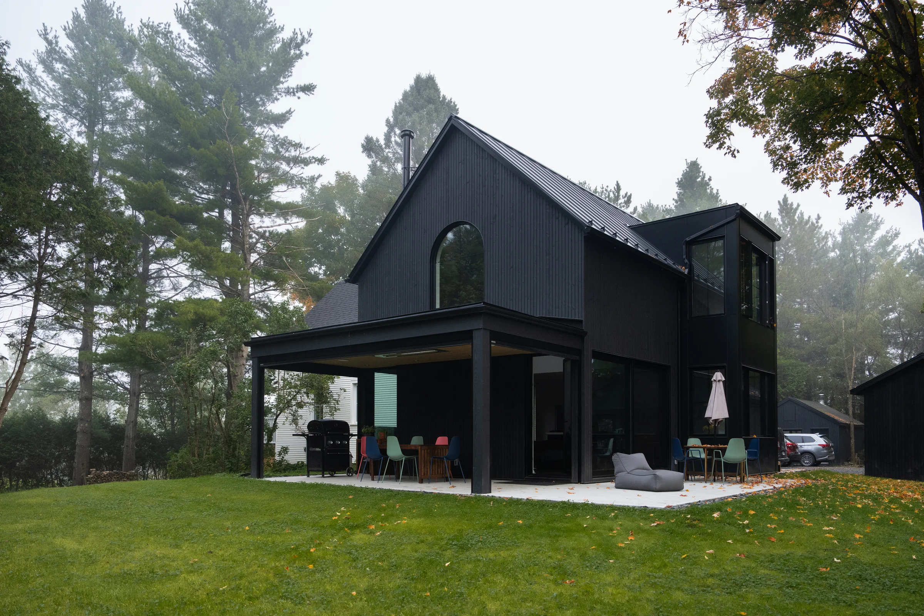
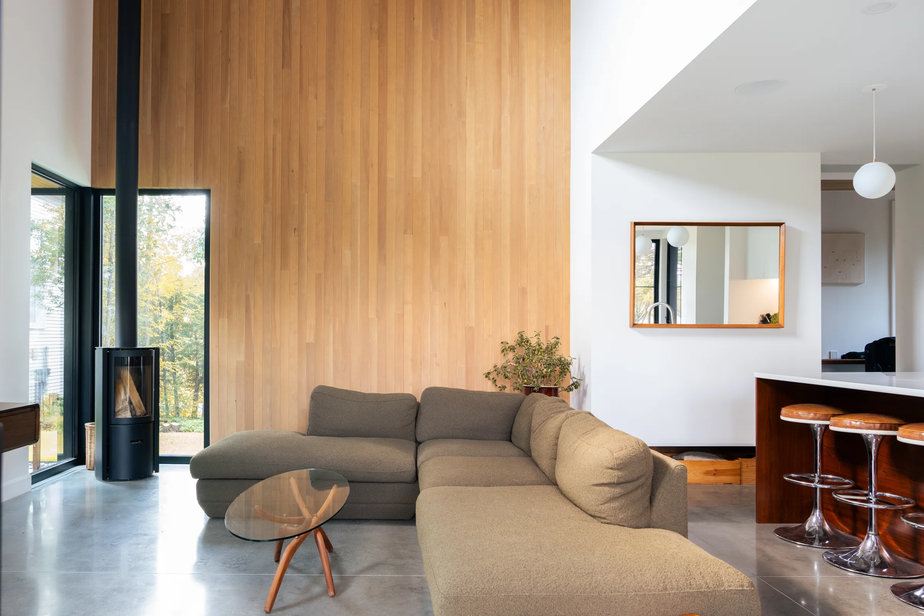
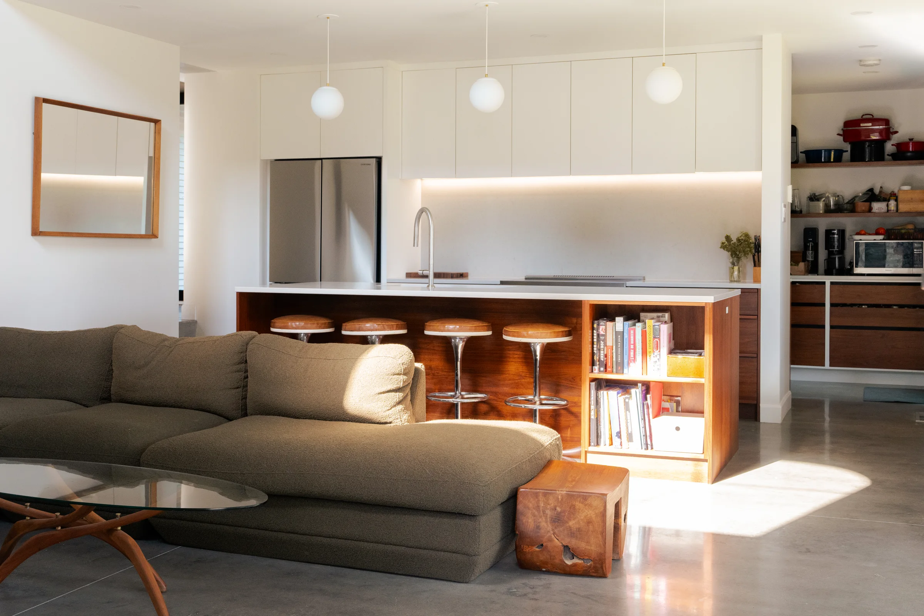
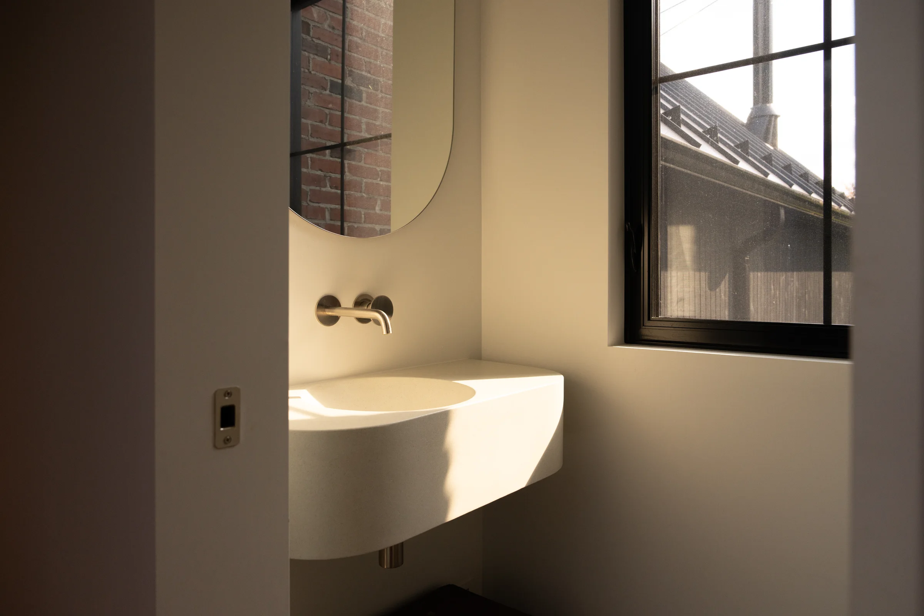
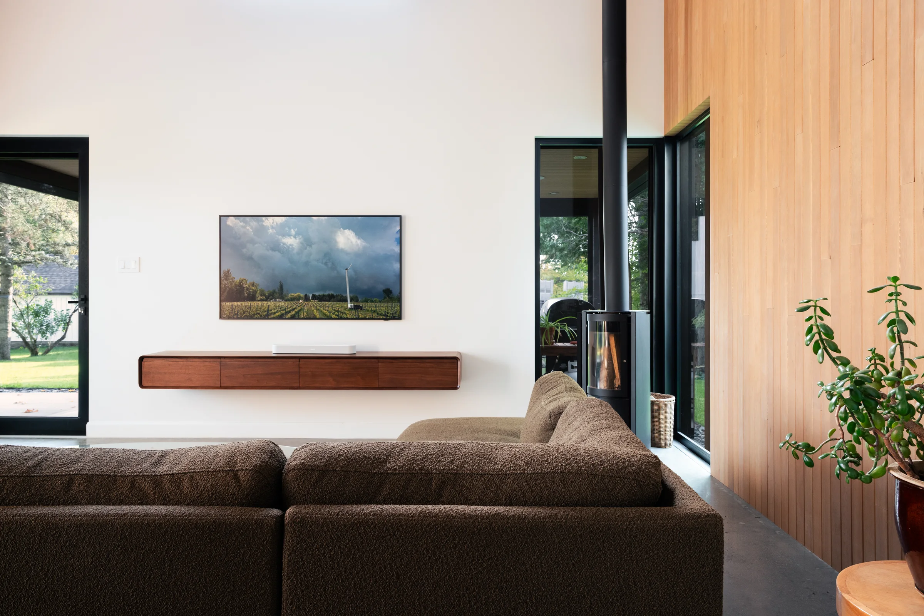
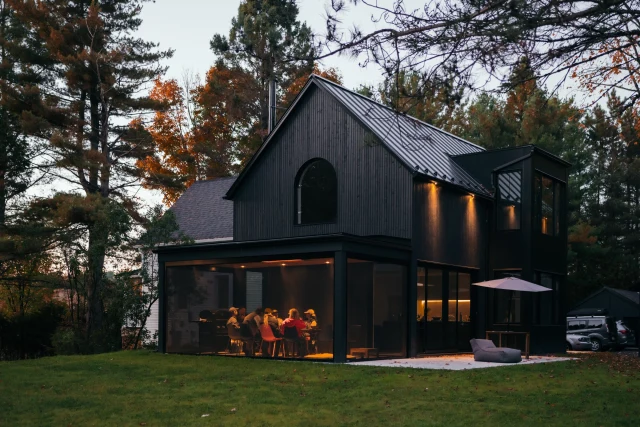
The new, all-black section was built from the ground up. Much more contemporary in character, it connects to the existing house through glazed corridors on both floors. Bringing together two buildings from such different periods required particularly precise coordination of levels, openings, weatherproofing and the junctions between the two envelopes.
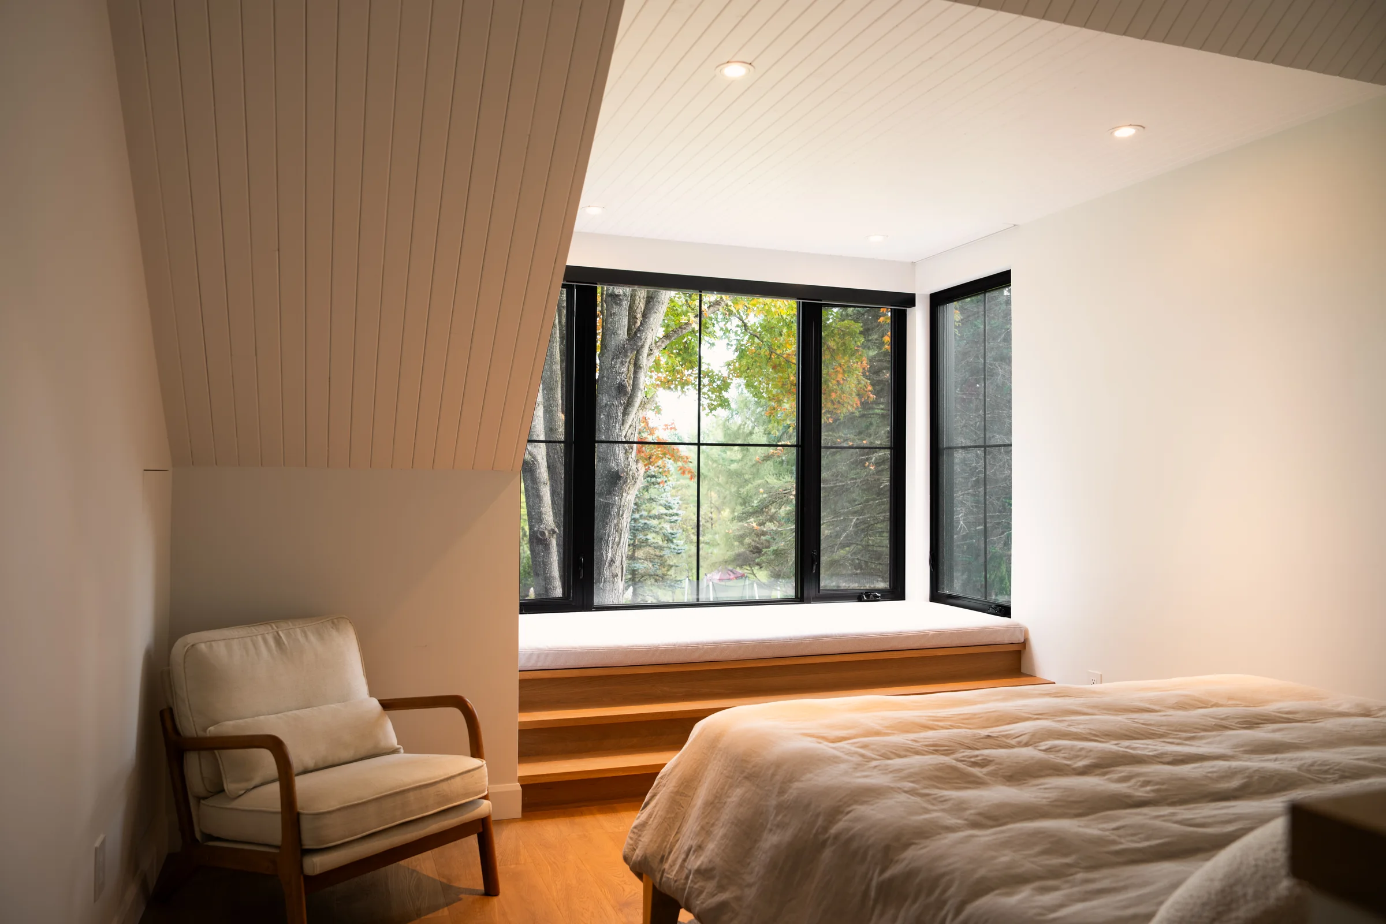
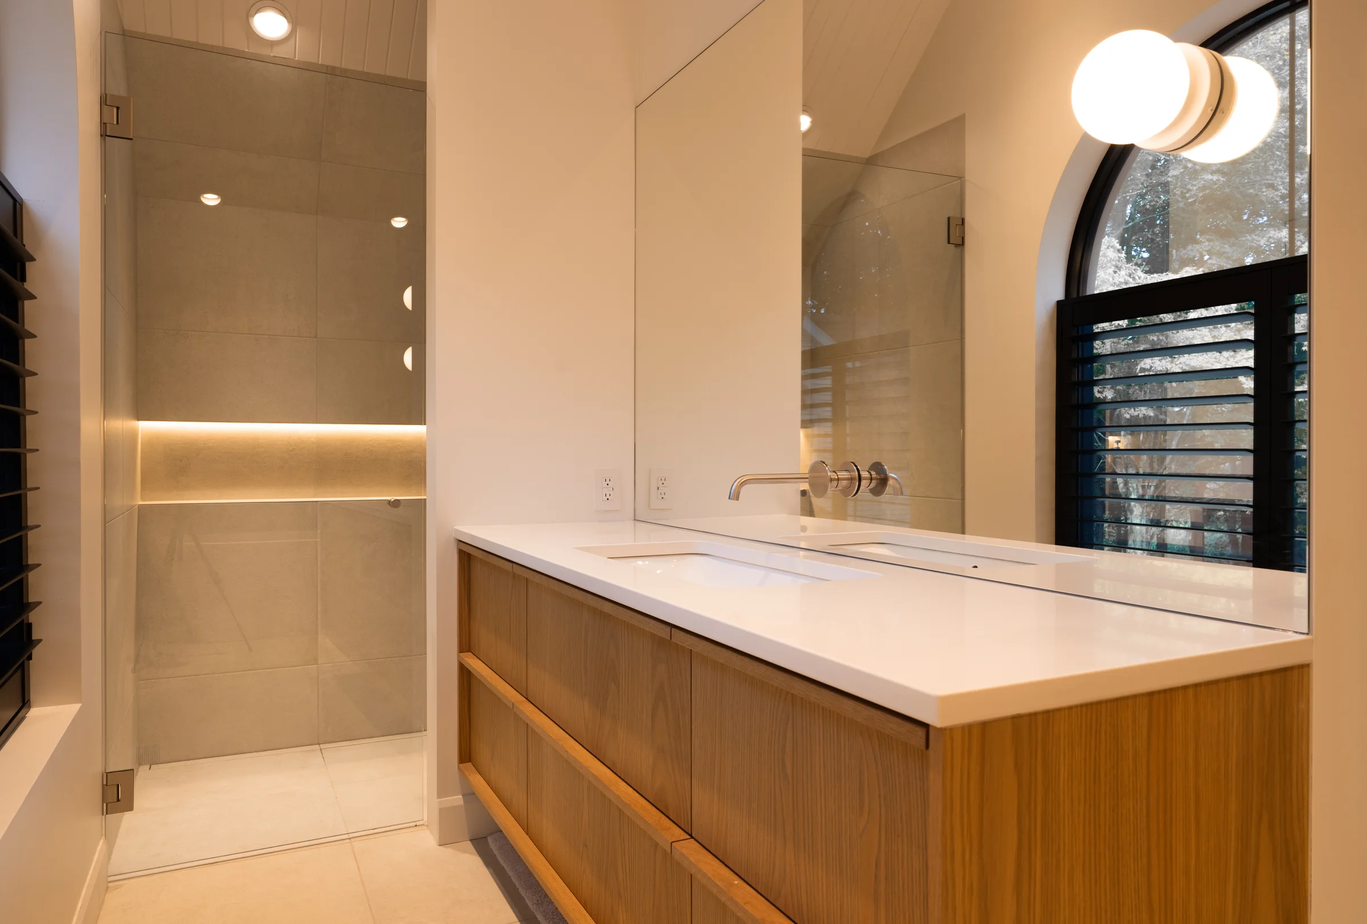
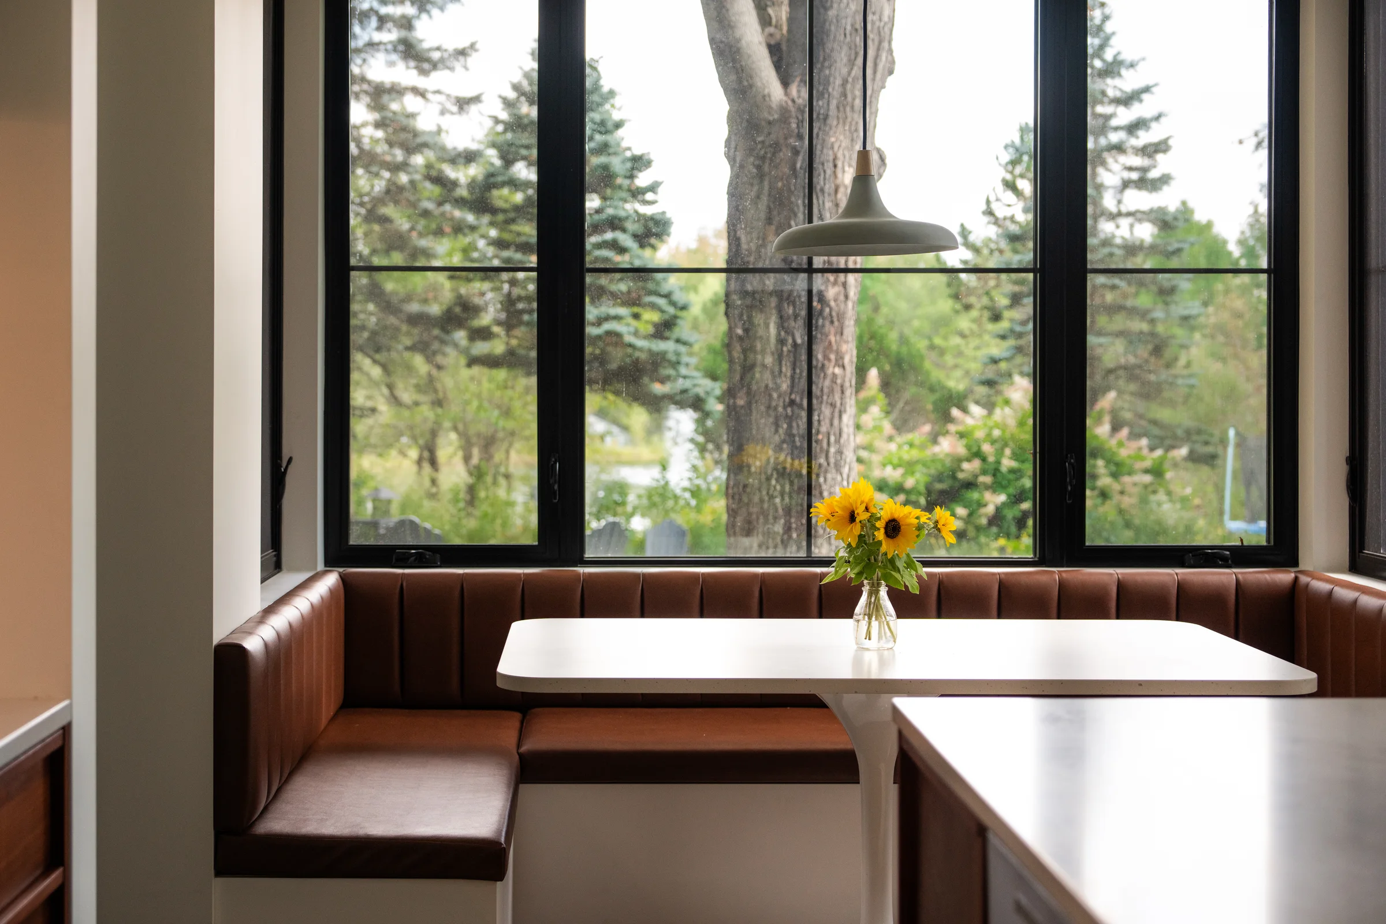
In the addition, the large openings and timber cathedral-ceiling section brought their own demands. Structure, glazing, cladding and finishes had to be coordinated early so that the lines would remain clean once everything was closed in.
Du Vigneron required us to move in two directions at once: preserving what had to remain intact, and building anew with the precision of an entirely contemporary building.
- Location
- Magog
- Completed
- 2024
- Area
- 290 m²
- Design
- Diago Architecture Design
- Construction
- Nu Drom
- Photography
- Johany Jutras