nu drom
02 — Approach / For architects

Your drawings.
Our execution.

We work with several architecture firms to prepare and build their residential projects in the Eastern Townships. The design remains in your hands; we take responsibility for construction.

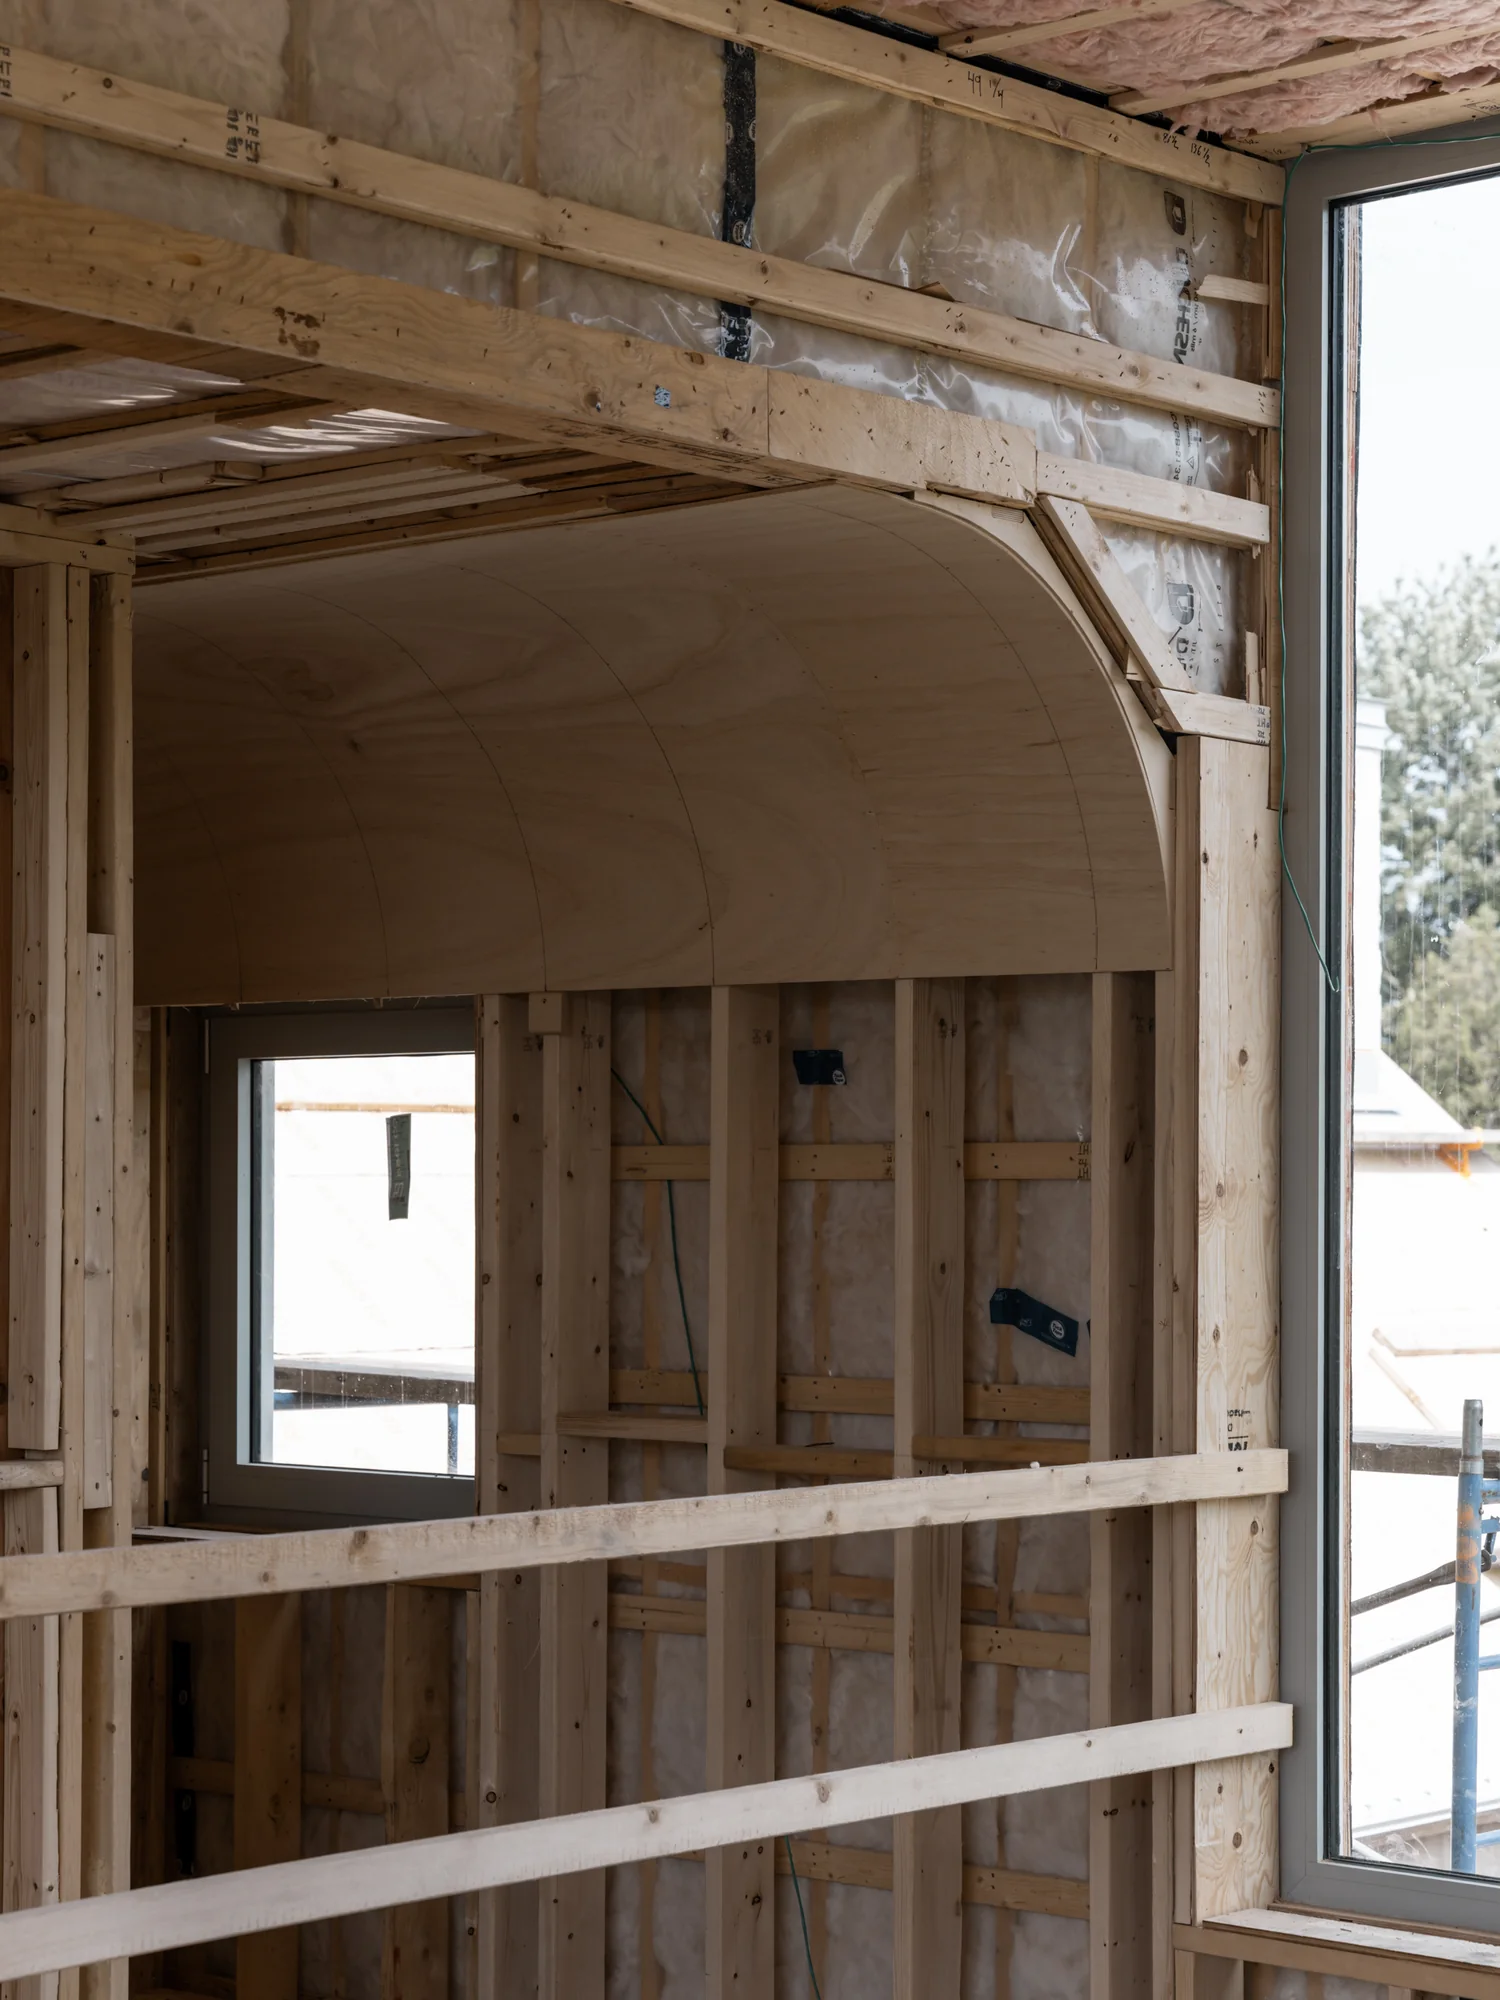
Timber structure and curved opening under construction
Understanding junctions before the finishes.
01 — Early involvement

Advice from the first sketches.

From the initial sketch stage, we can discuss the feasibility of ideas against the intended budget, points that need attention and choices that can simplify construction. We bring a builder’s perspective to inform your design decisions.

A first consultation at no charge helps guide the project, includes a site visit and gives the client a chance to see ongoing builds led by our team. At the permit-drawing stage, we begin developing the budget with you and the client, as the drawings and decisions take shape.
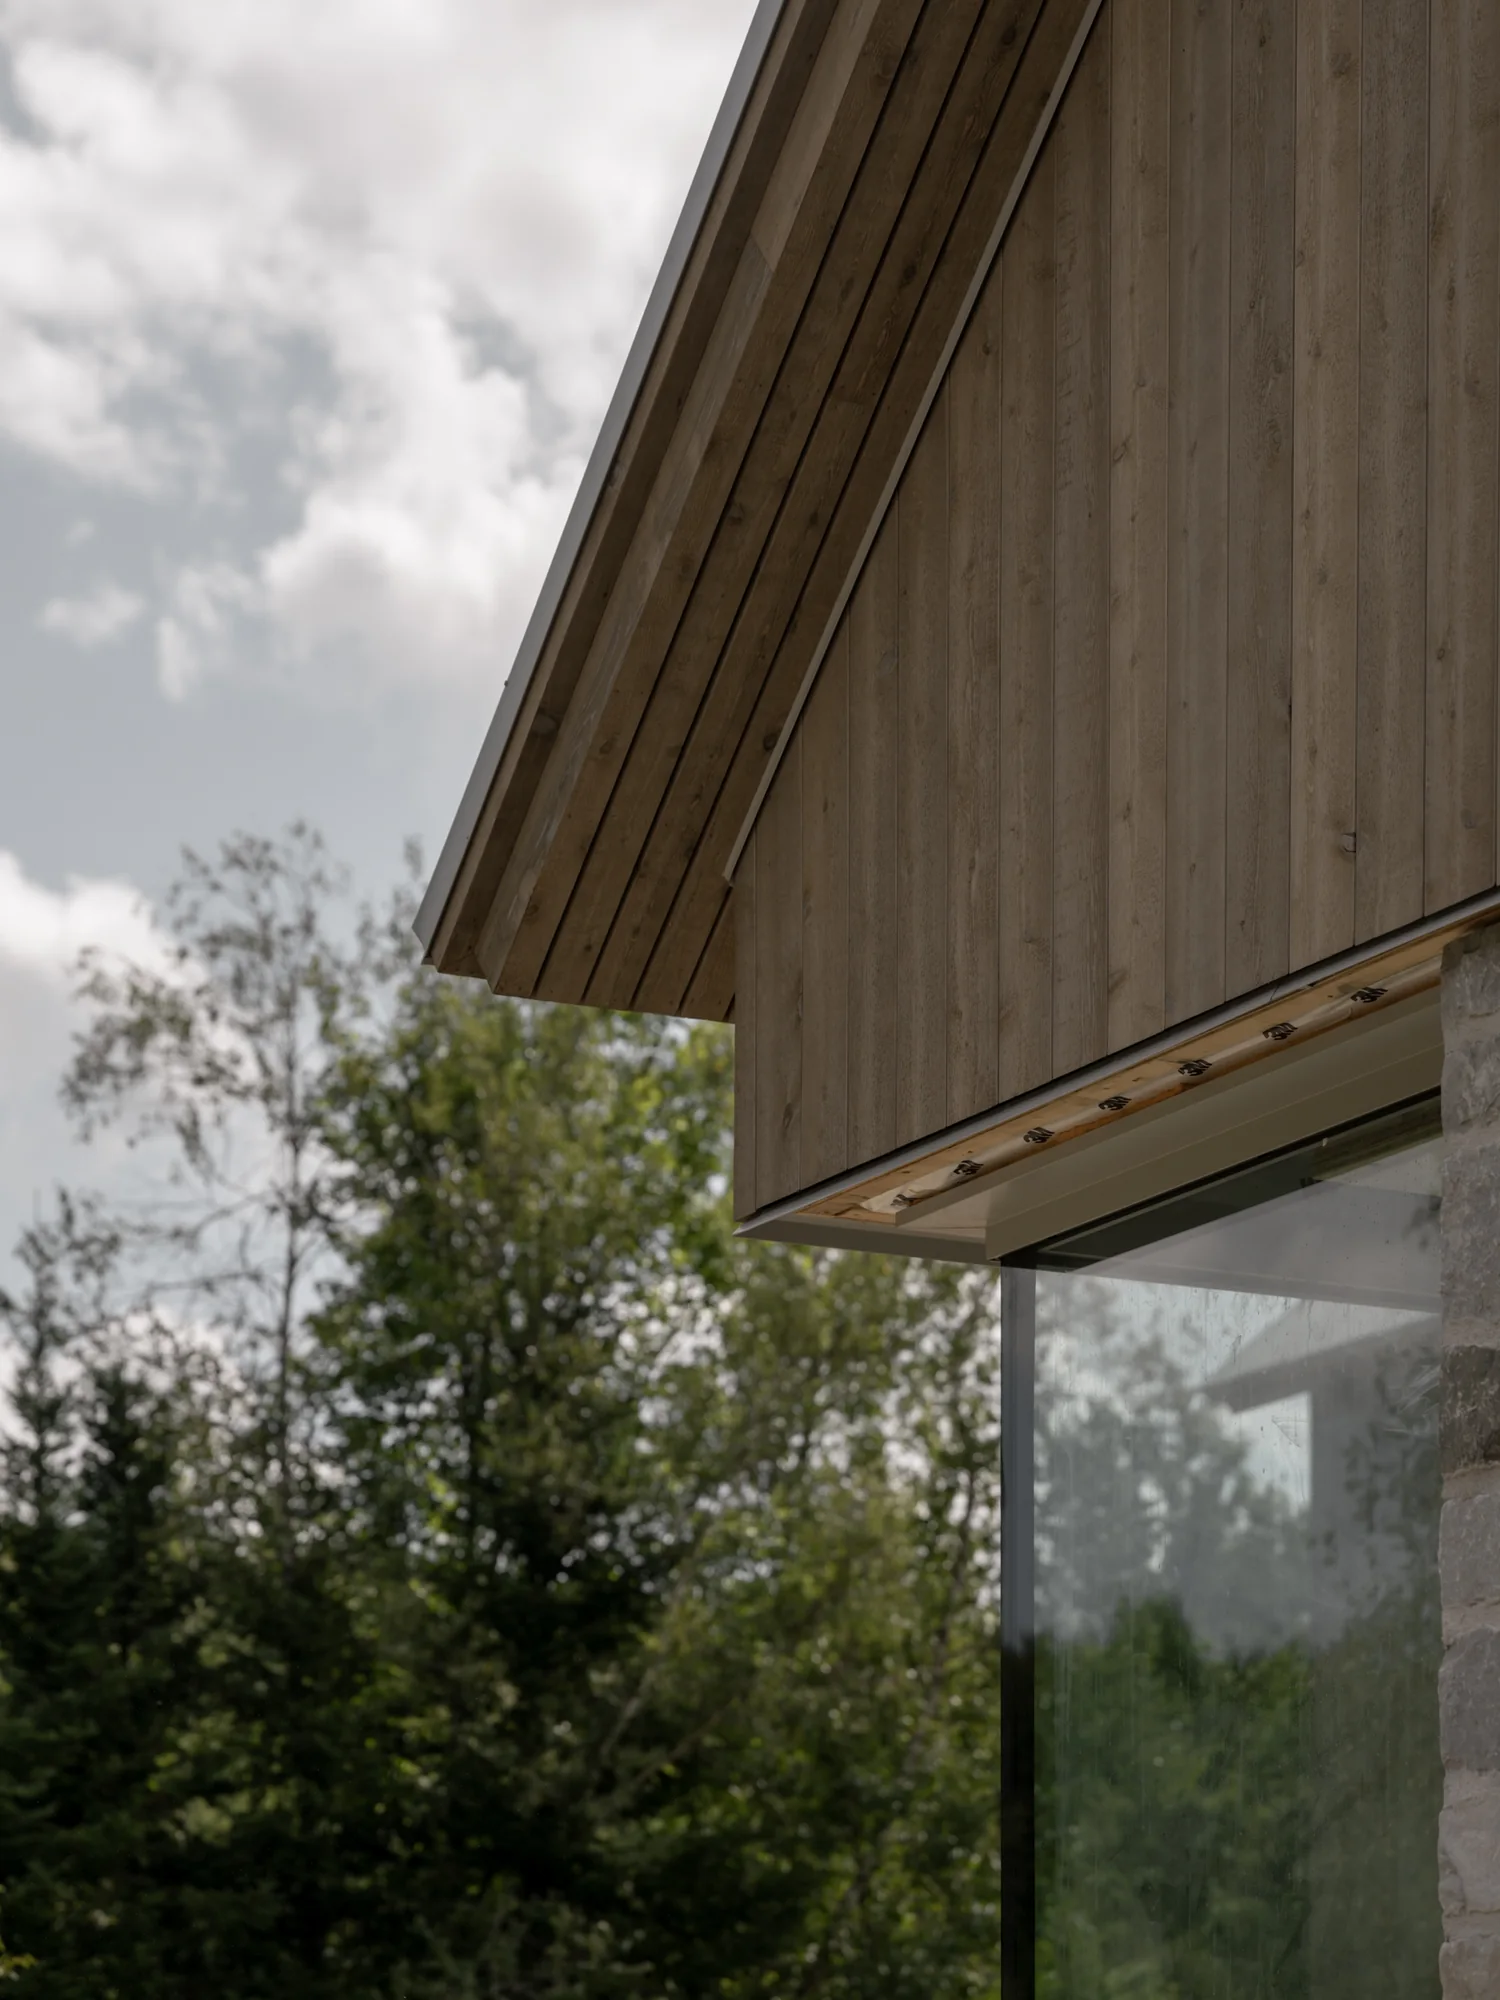
Junction of timber cladding, roof and glazing
Timber, roof and glazing.
02 — Preparation

Plan the sequence.

Details that bring structure, envelope and finish together often require several trades to coordinate before work begins. We prepare their execution from the drawings entrusted to us.

At L’Atelier, our fabrication space also lets us make custom elements, test assemblies and develop prototypes before they are installed on site.

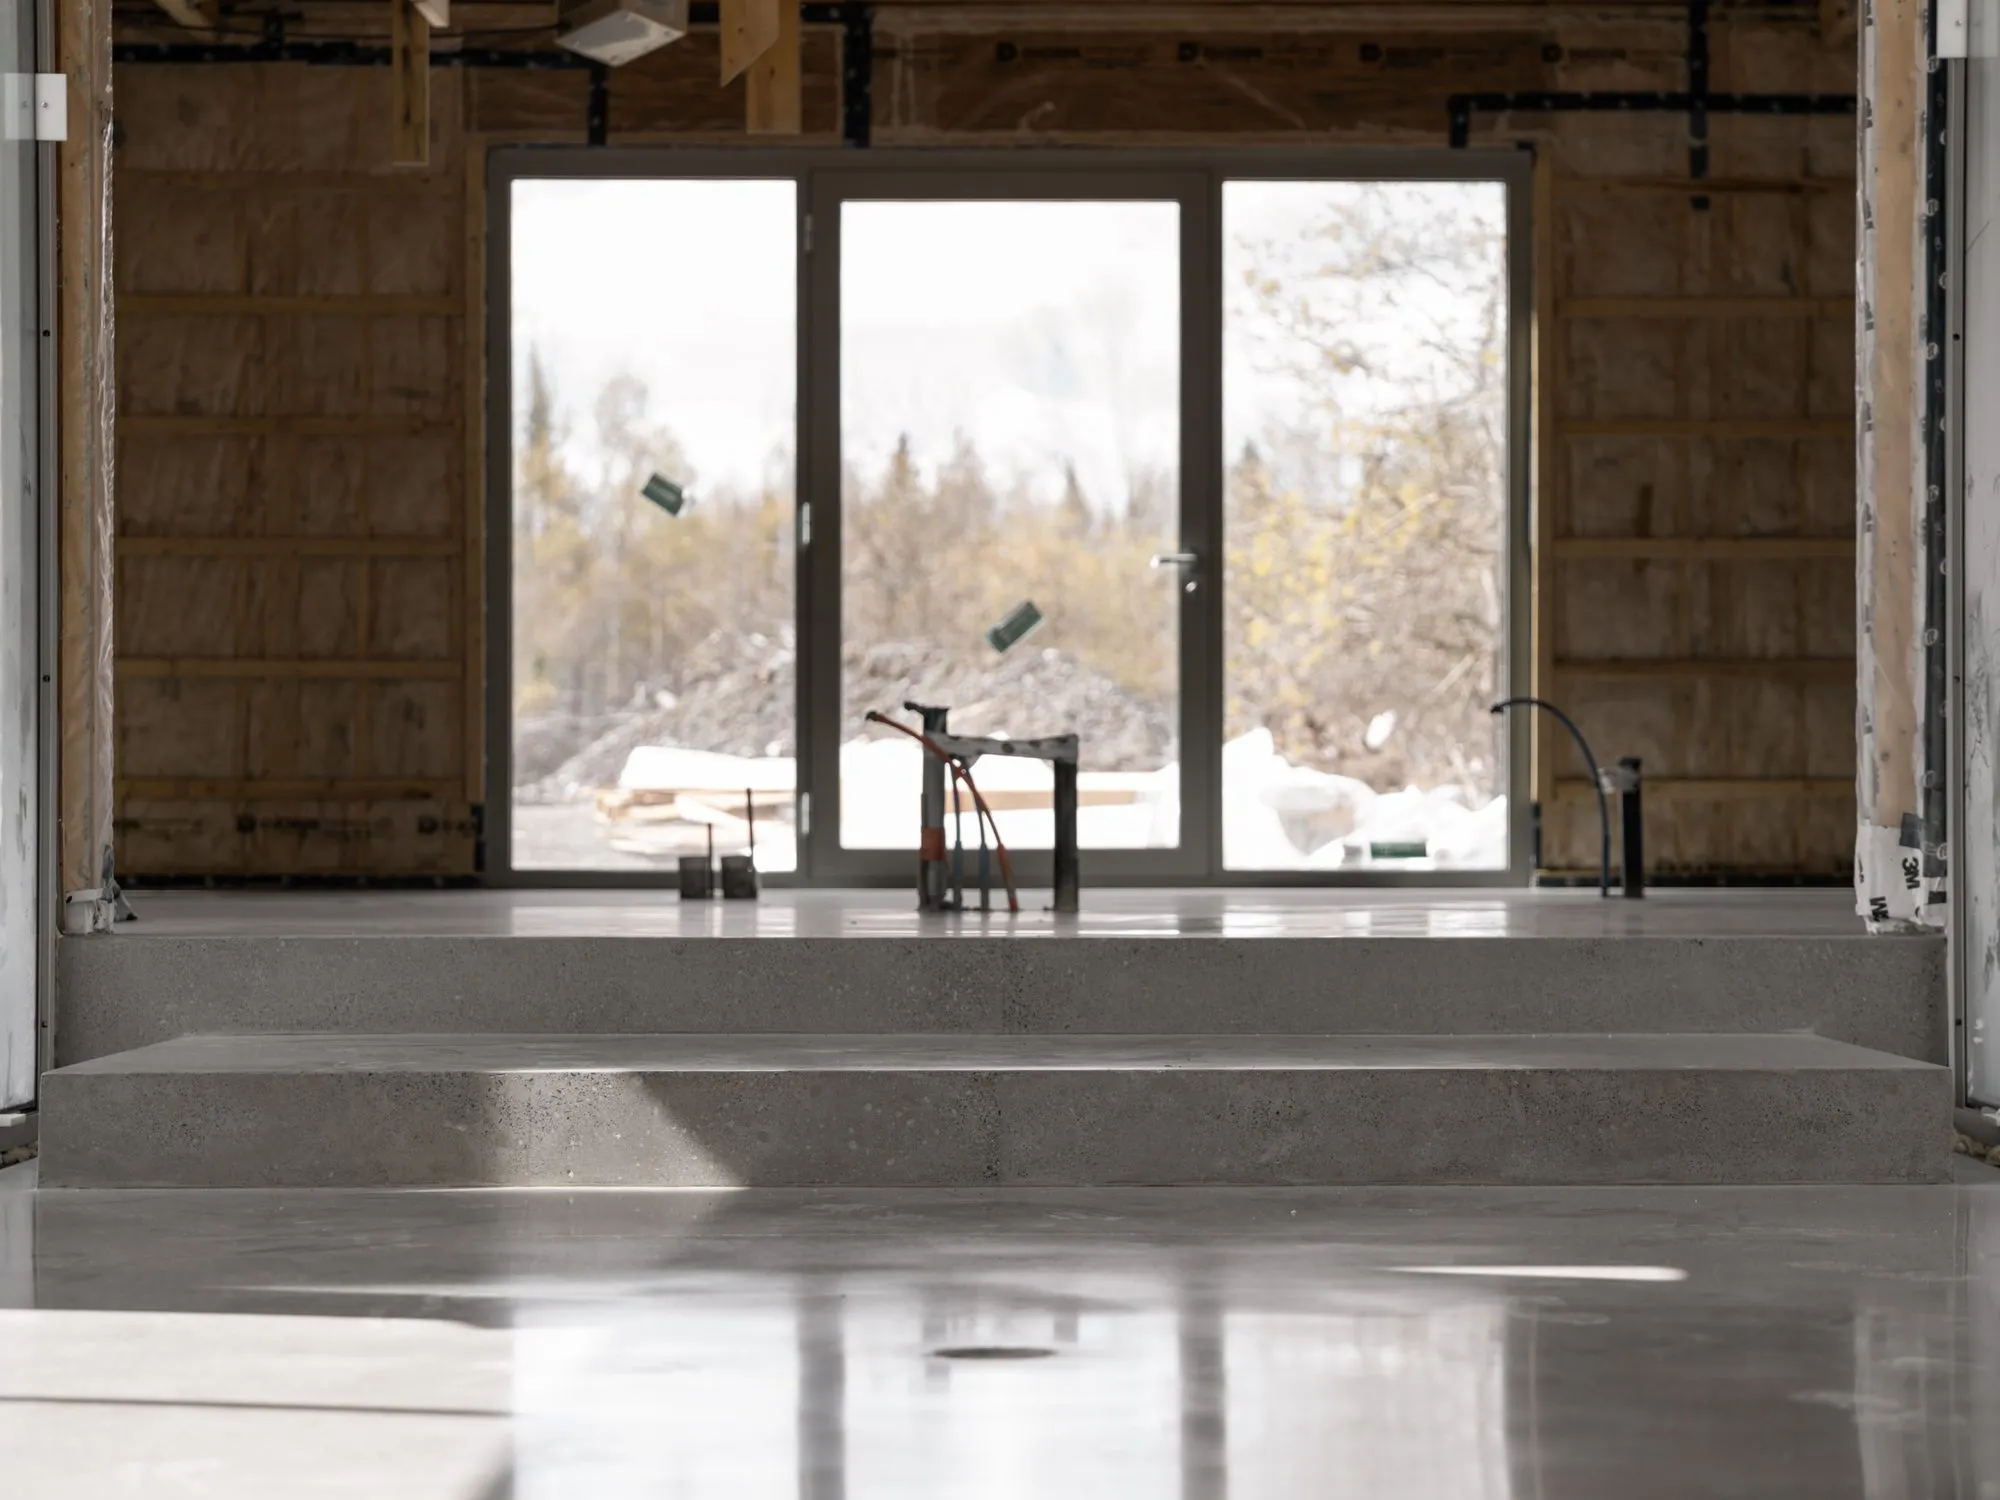
Concrete slab and steps in a home under construction
Levels are resolved before the finishes.
03 — Construction

Carry the details through.

The project manager and site team coordinate the trades, follow the schedule and review quality at each stage. Work that does not conform is redone.

Coordination extends to the scope agreed with the client. At handover, technical information for products and equipment is assembled in the home’s documentation.

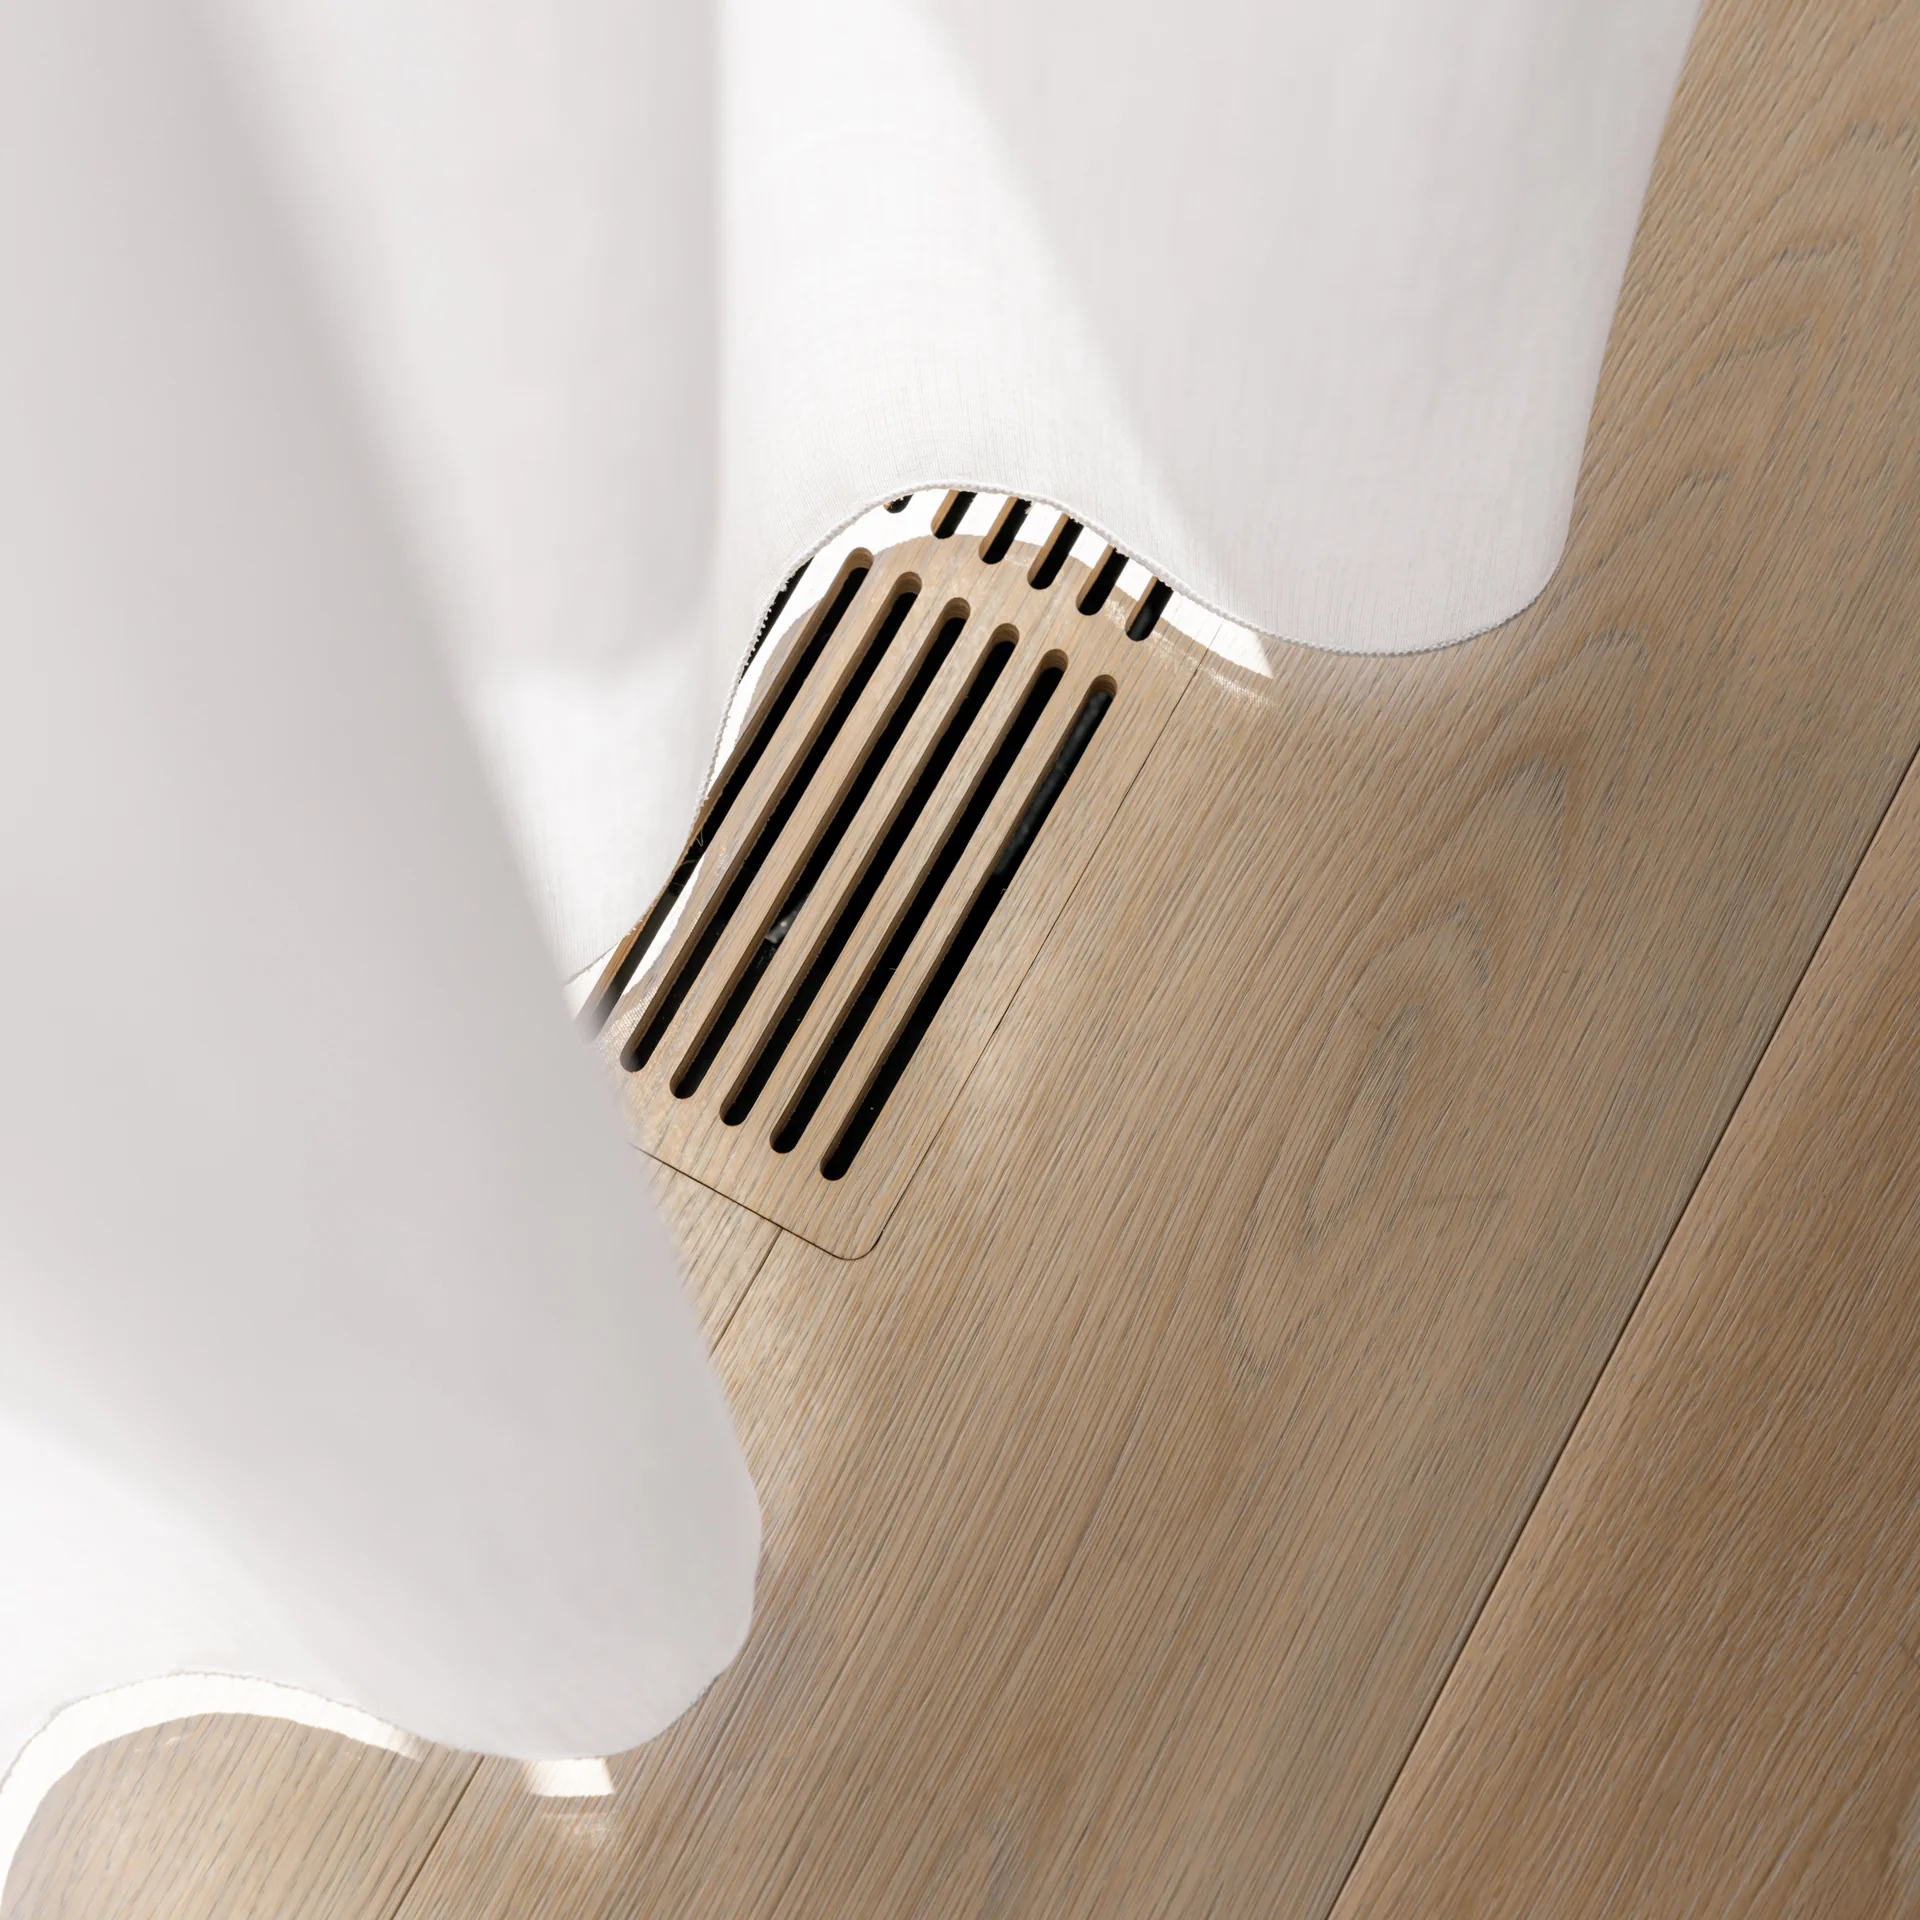
Grille integrated into a timber floor beside a curved wall
The junction remains in view.
Construction reporting

See where the work stands.

Regular reporting, generally every two weeks, connects progress, spending and upcoming decisions. The frequency of discussions is adapted to the project.

01The starting budget
The starting budget remains available in the budget reports as a reference throughout the project.
02Changes
Additions, credits and differences are identified so the budget can be followed over time.
03Photographs
Images help explain progress, including when you are away from the site.
04Next decisions
Upcoming work and the choices needed to prepare it.
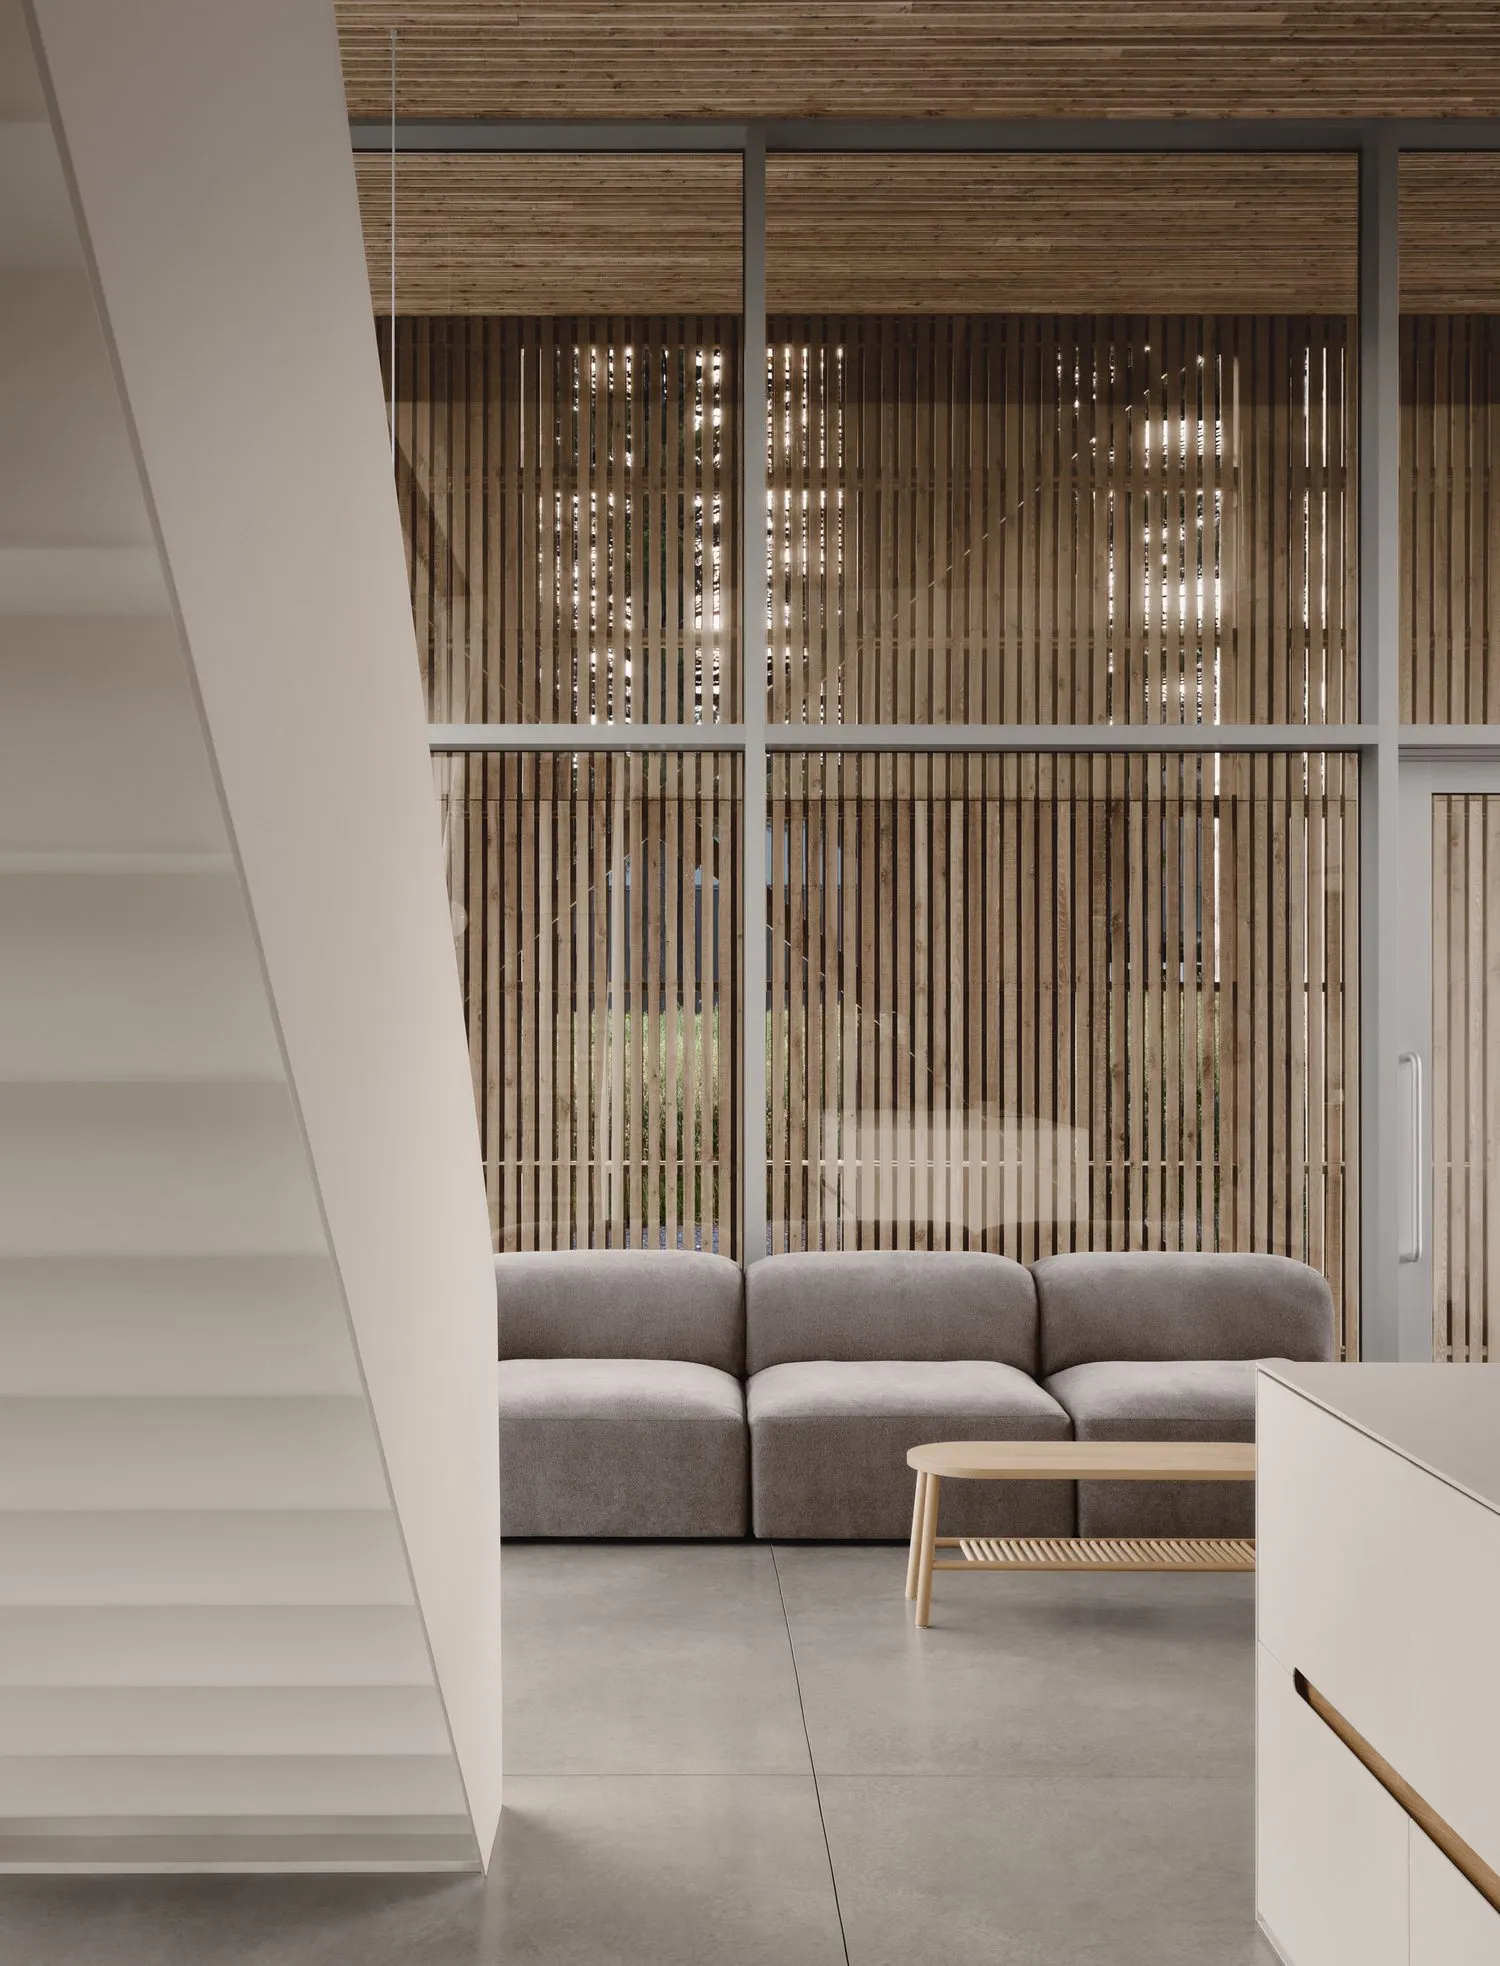
White staircase at L’Atelier in front of the curtain wall
L’Atelier · Photography: Alex Lesage
A decision in a completed project

Installing after the envelope was closed.

At L’Atelier, the staircase was installed after the building envelope had been closed. A section of the curtain wall had to be temporarily removed to bring it into place, then reinstalled. The construction sequence was part of the detail that needed to be resolved.

Explore L’Atelier →
From our projects

A closer look at construction.

Formwork, clearances, water paths: four details and the sequence behind their execution.

Steeplechase

Flush door

Closed, the door reads as wall.

Clearances, hardware and movement set so the boards land joint for joint.

Read the sequence
  1. Closed, the door reads as wall.
  2. The top panel drops back at 45°; the door then follows its track.
  3. Clearances, hardware and movement set so the boards land joint for joint.
See the project

Construction sequence

De la Descente

Where the water goes

On either side of the curtain wall, the gutters are cut into the roof slope.

The downspouts run in the outer cavity of a double wall.

Read the sequence
  1. Insulated wall and roof deck
  2. Second wall: the outer cavity
  3. Gutter cut into the slope
  4. Downspout in the outer cavity
  5. Metal roofing
  6. Cladding: everything disappears
  7. The water reaches the gutter
See the project

Construction sequence

Du Sommet

Cast in the site's own wood

The formwork boards come from trees felled on the site.

The steel shelf is set before the pour: it is part of the concrete.

Read the sequence
  1. Formwork from the site's trees
  2. Steel shelf and anchors
  3. Concrete pour
  4. Stripping
See the project

Construction sequence

Chalet A

Everything comes down the line

The cabin sits at the foot of a very steep site, more than one hundred and ten steps below the road.

A temporary zip line, anchored to two trees, links a platform at the top of the site to another at the bottom.

Read the sequence
  1. Upper platform
  2. Lower platform
  3. Cable, winch and tensioner
  4. Loaded carrier platform
  5. From one platform to the other
See the project

Construction sequence

Schematic illustrations of the construction sequence.

Questions that come before construction.

Do you work with other architecture firms?

Yes. Nu Drom works with several architecture firms. Our proximity to Matière Première has developed our understanding of drawings and details; the teams are distinct, and we also build projects designed by other architects.

When can we involve you?

From the initial sketch stage, to discuss feasibility and construction considerations. Budget development begins at the permit-drawing stage, with you and the client.

Who coordinates the trades on site?

The project manager follows the budget, schedule and decisions. The dedicated site supervisor leads the crew and oversees the work. Together, they work closely with Dominic Chaussé, the contractor involved on every site, to coordinate the trades within the agreed scope.

How is the client kept informed?

Reporting, generally every two weeks, presents the budget, changes, photographs and upcoming work. Decisions are documented and the frequency of discussions is adapted to the project.

Let’s discuss your drawings.

Collaboration can begin before every detail has been settled.

Introduce a project →