L'Atelier
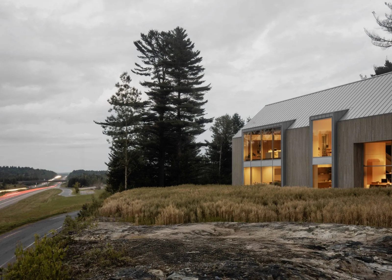
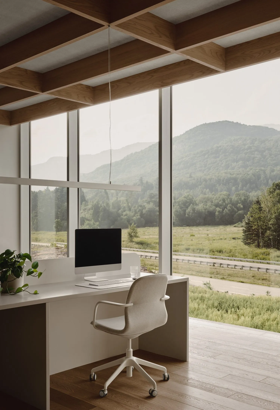
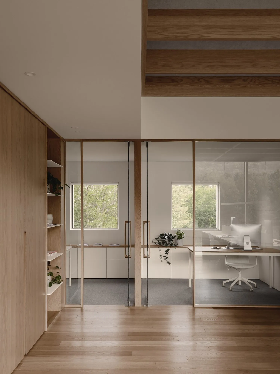
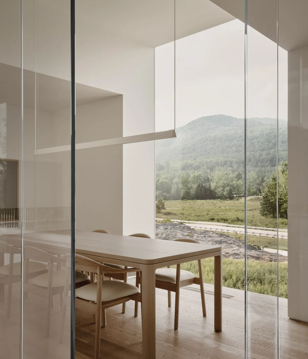
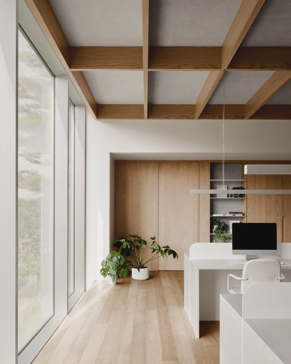
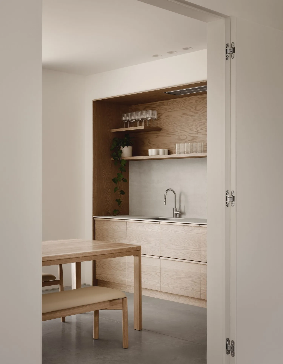
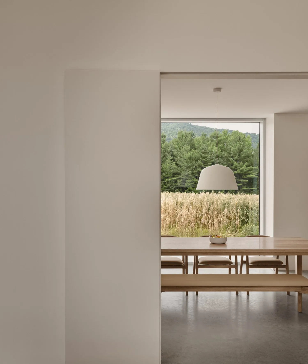
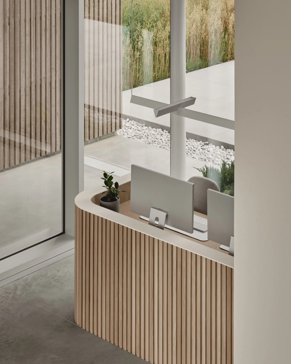
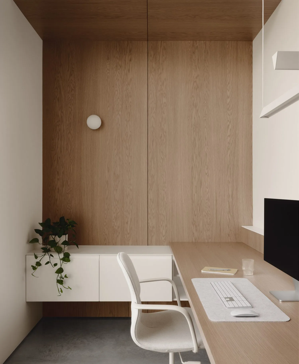
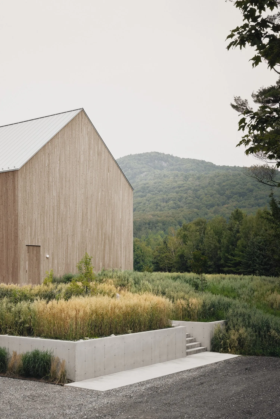
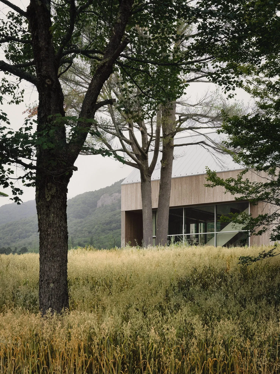
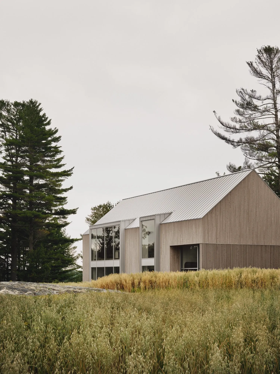
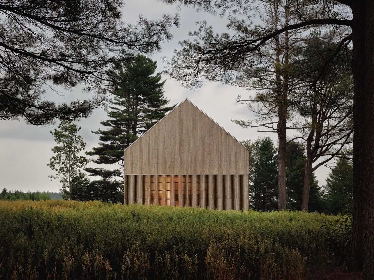
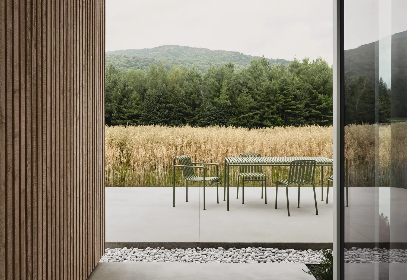
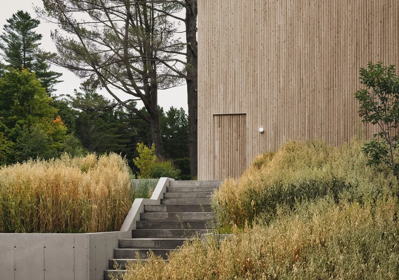
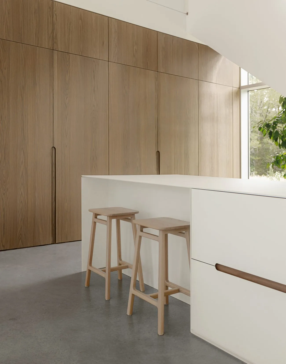
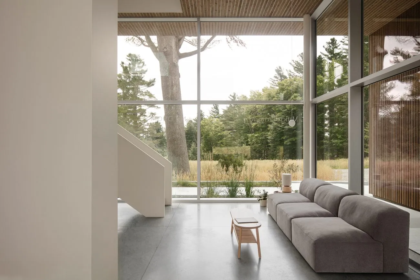
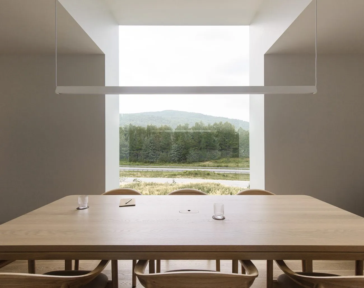
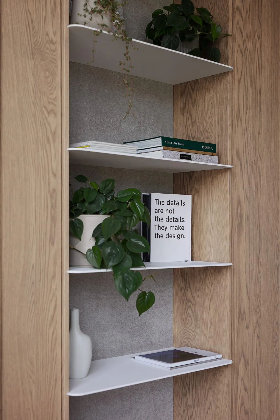
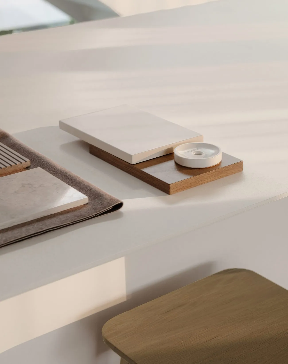
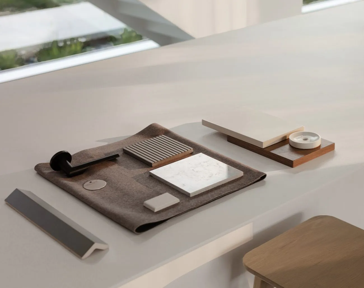
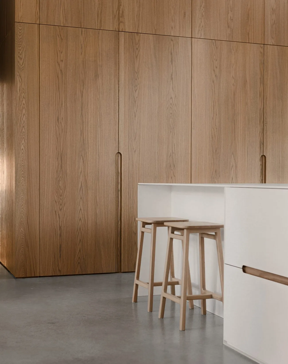
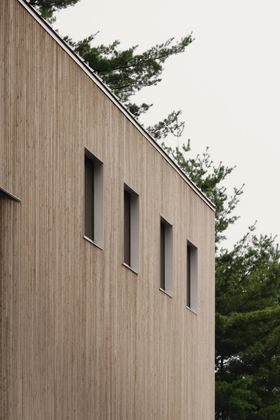
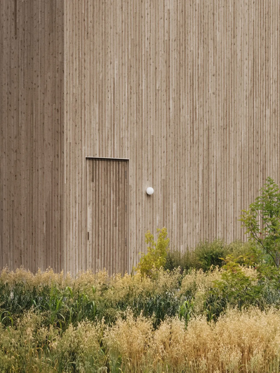
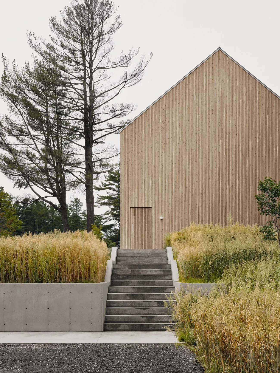
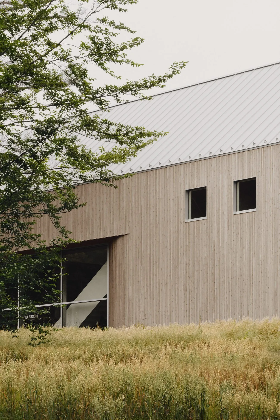
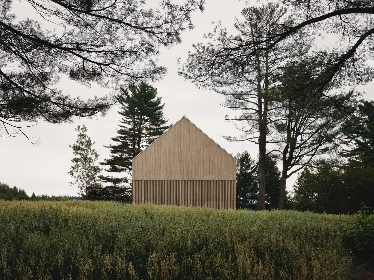
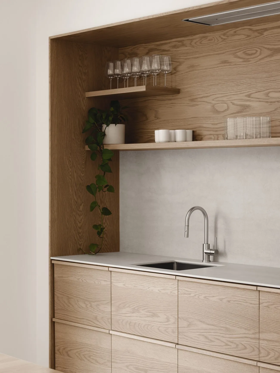
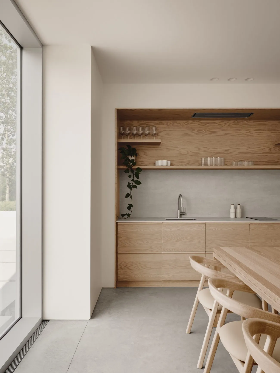
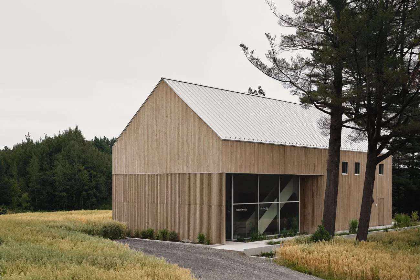
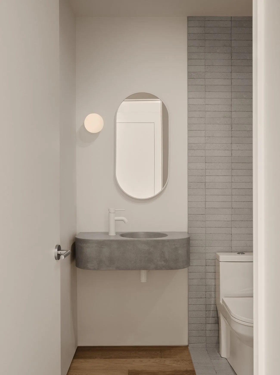
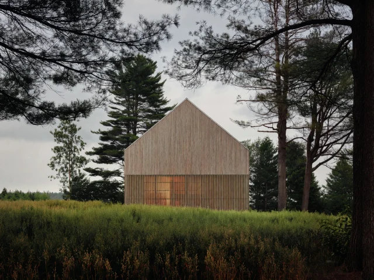
At the entrance to Magog, L’Atelier is Nu Drom’s home base in the Eastern Townships. Designed by Matière Première Architecture and built by our team, it brings together our offices and the spaces where much of the work that precedes construction takes place every day.
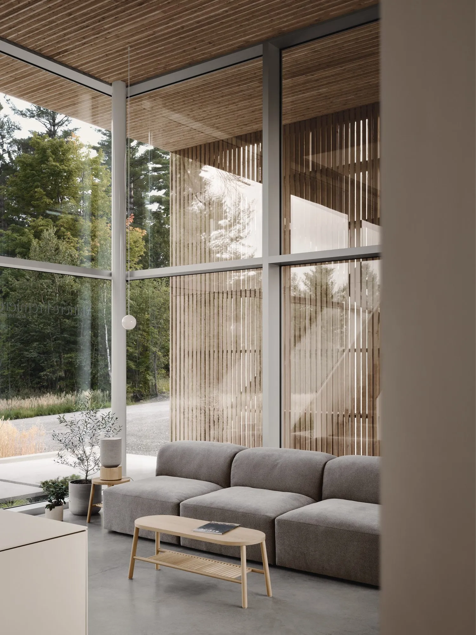
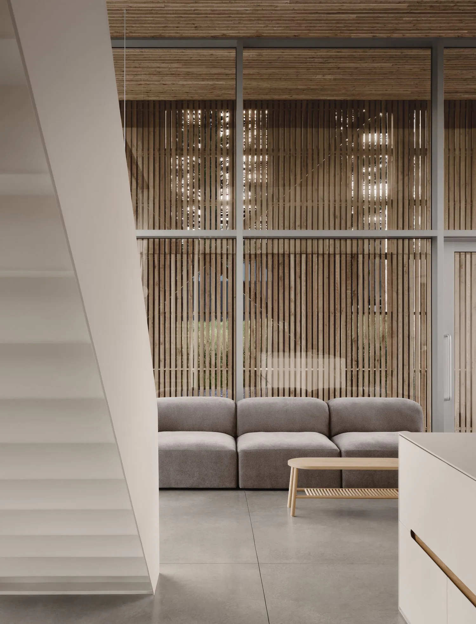
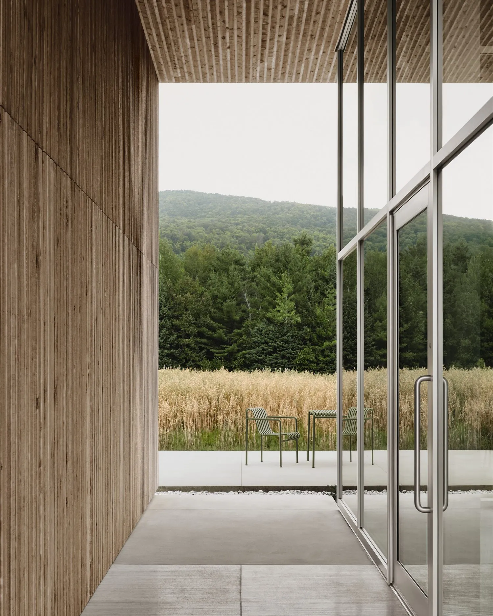
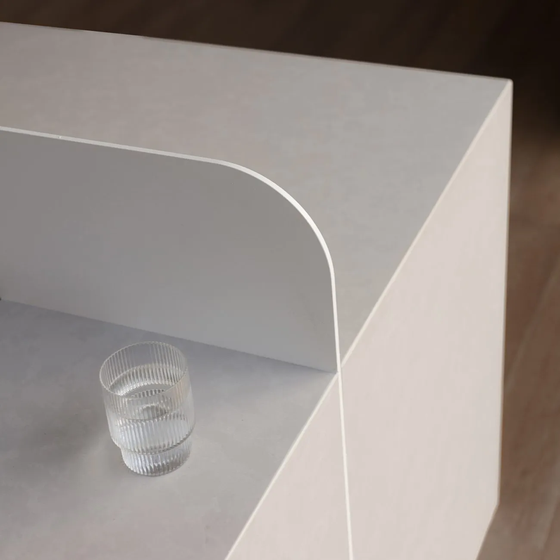
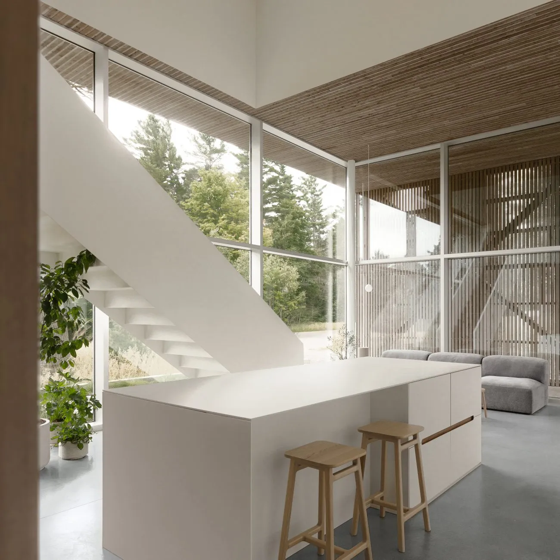
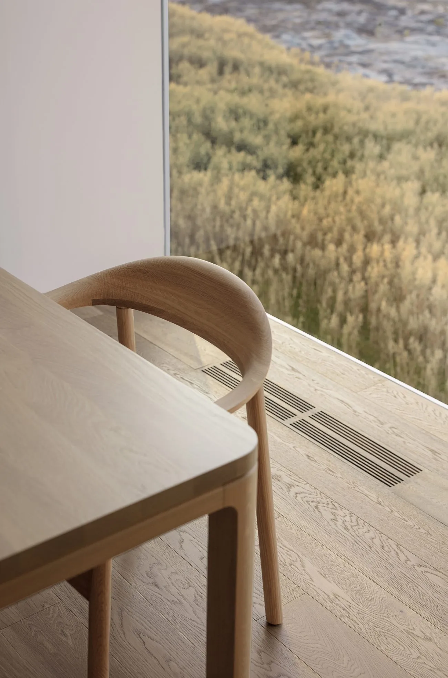
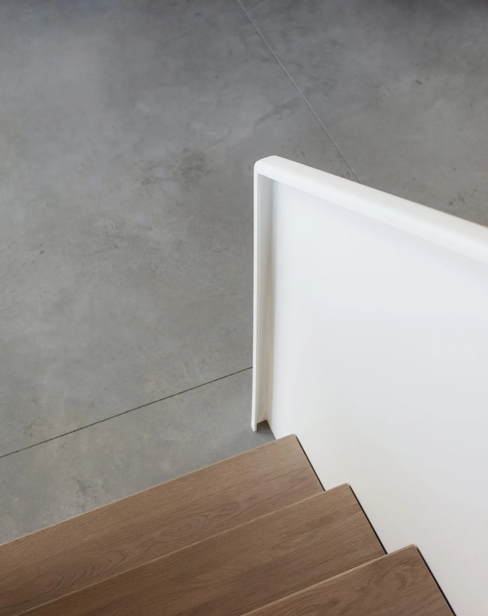
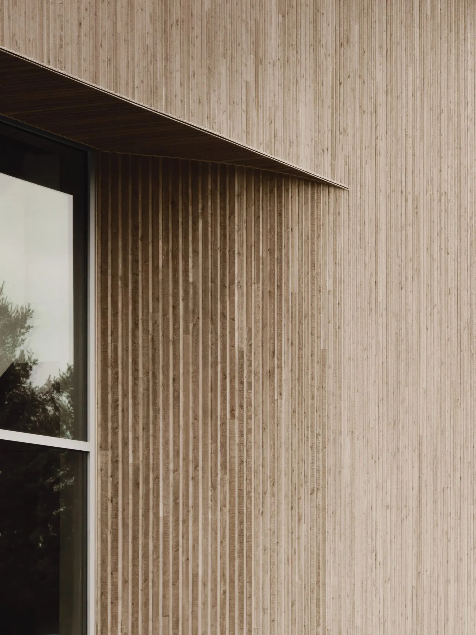
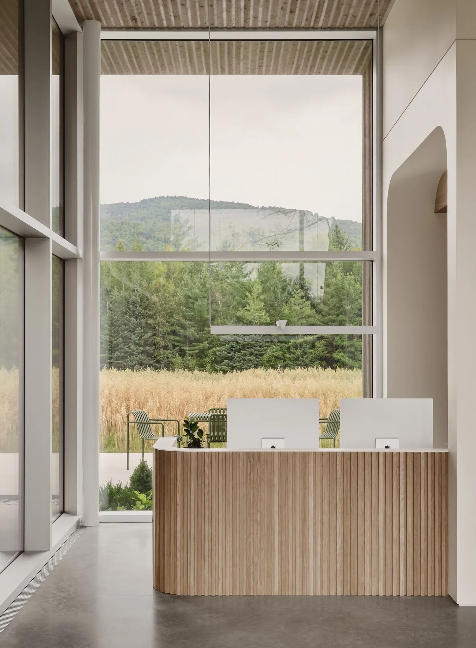
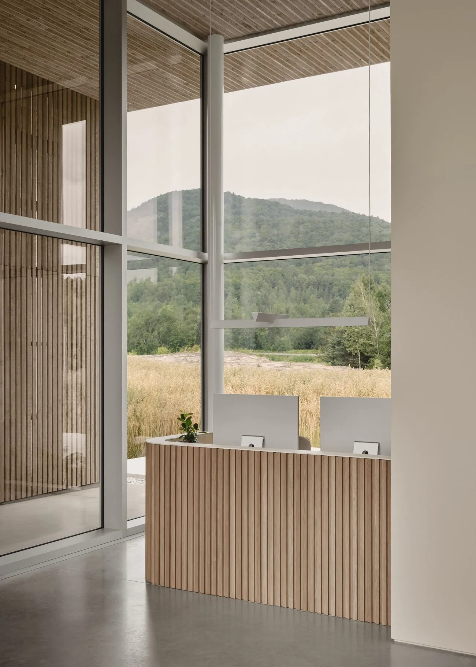
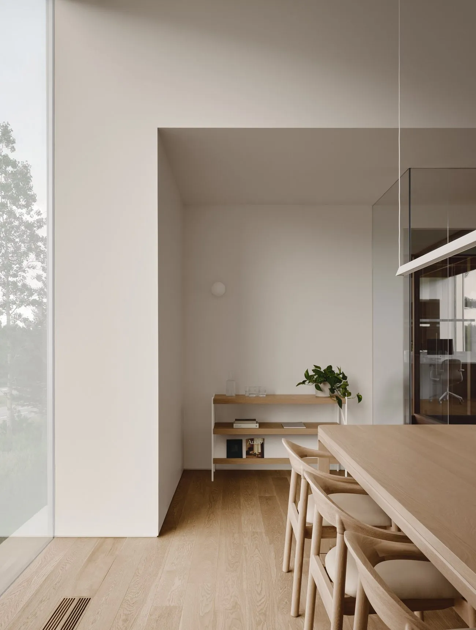
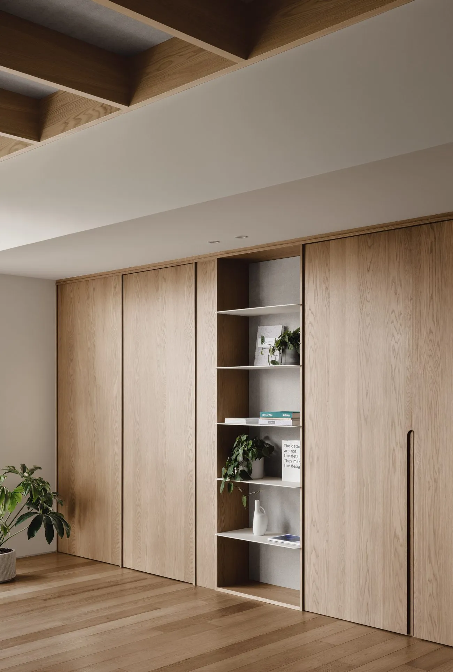
Building our own space allowed us to take certain details further than we normally would. Foot grilles set into the concrete, precisely aligned wood siding, clean junctions between the ceiling and drywall, a curved concrete wall: each required planning the sequence of work, coordinating several trades and sometimes finding another way to achieve exactly what had been drawn.
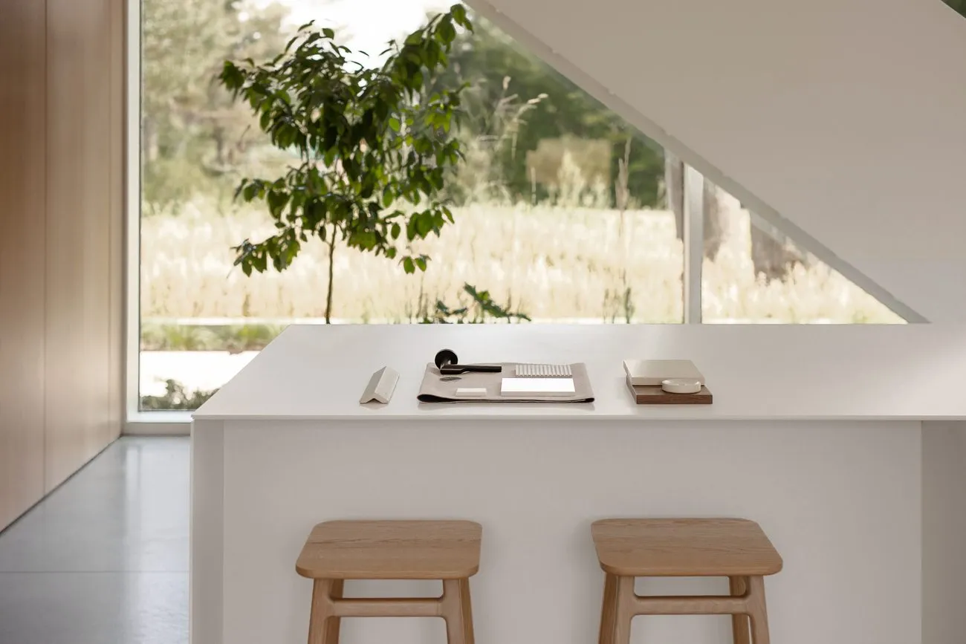
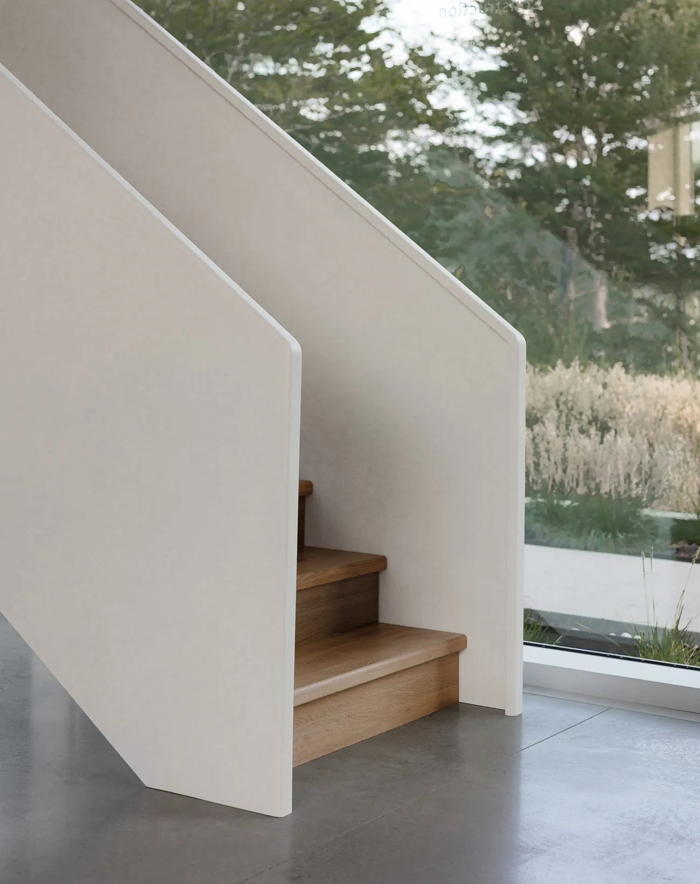
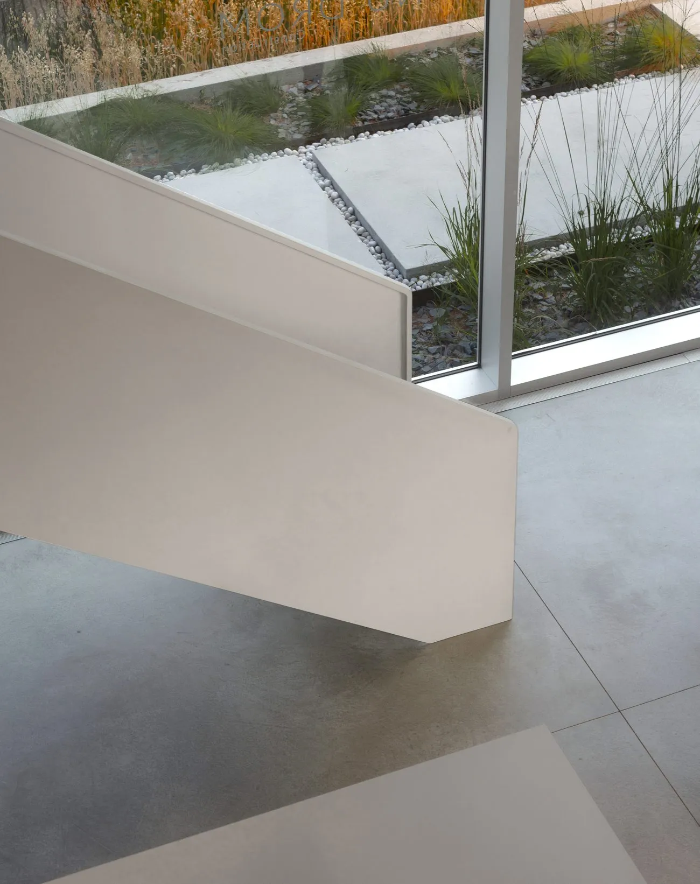
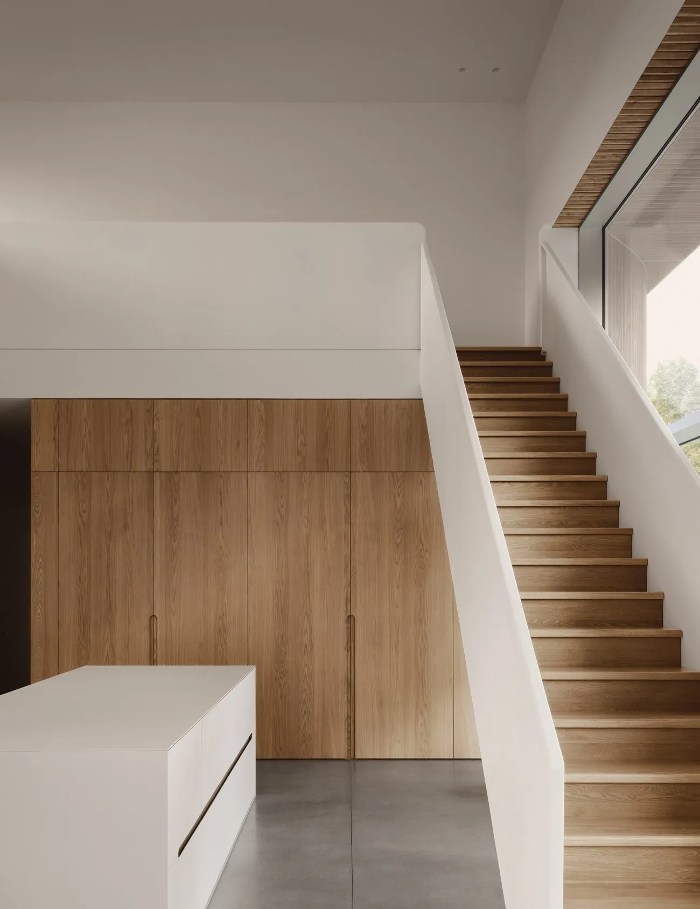
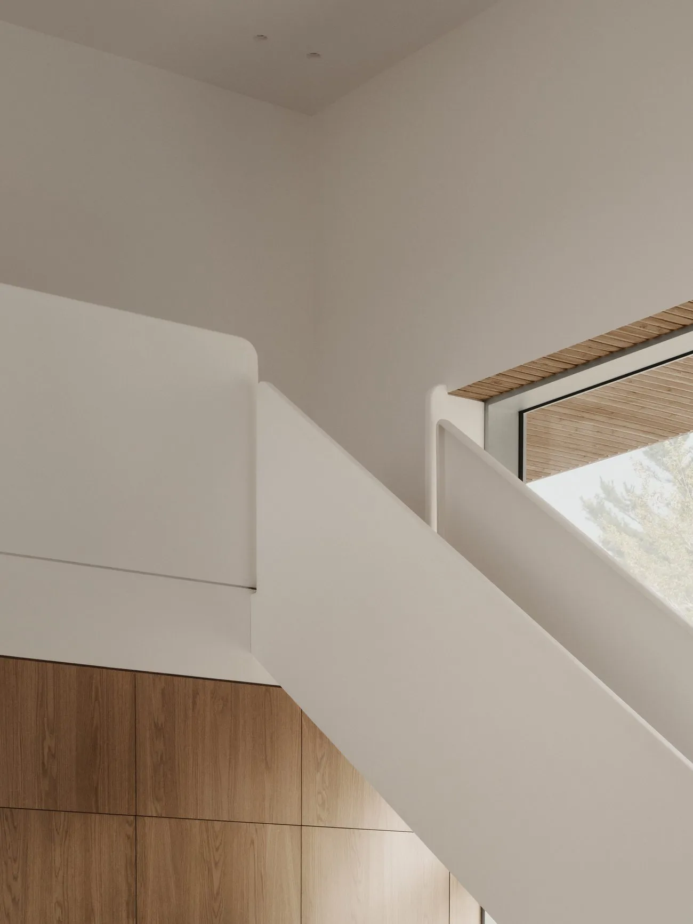
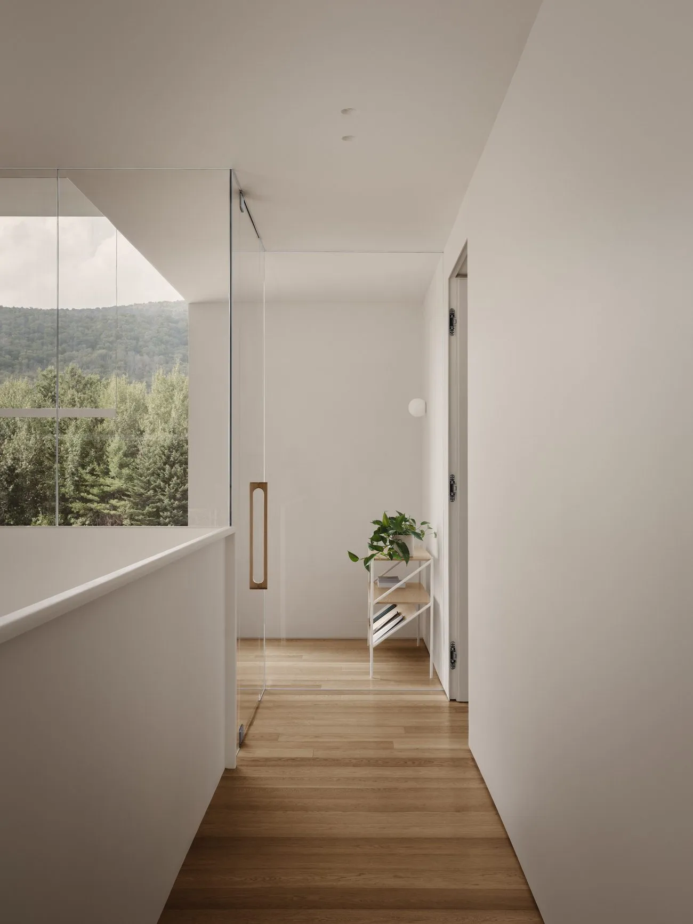
The project also gave us the opportunity to install the staircase after the building envelope had been closed. A section of the curtain wall had to be temporarily removed to bring it into place, then reinstalled. It was the kind of operation that reminds us how much site preparation can lie behind a detail that looks simple once complete.
Next door, we also built a 14,000 sq. ft. building, where Nu Drom occupies a 1,000 sq. ft. workshop. Equipped with specialized tools, it allows us to fabricate custom elements, test assemblies and build prototypes before putting them into practice on site.
It is also a place where the team comes together — including for Nu Drom’s 5 à 7 gatherings.
- Location
- Magog
- Completed
2024 — Project chronology
Project chronology
- Completed : 2024
- Published : 2025 · v2com (new tab)
- Area
- 460 m²
- Construction
- Nu Drom
- Photography
- Alex Lesage