Du Sommet
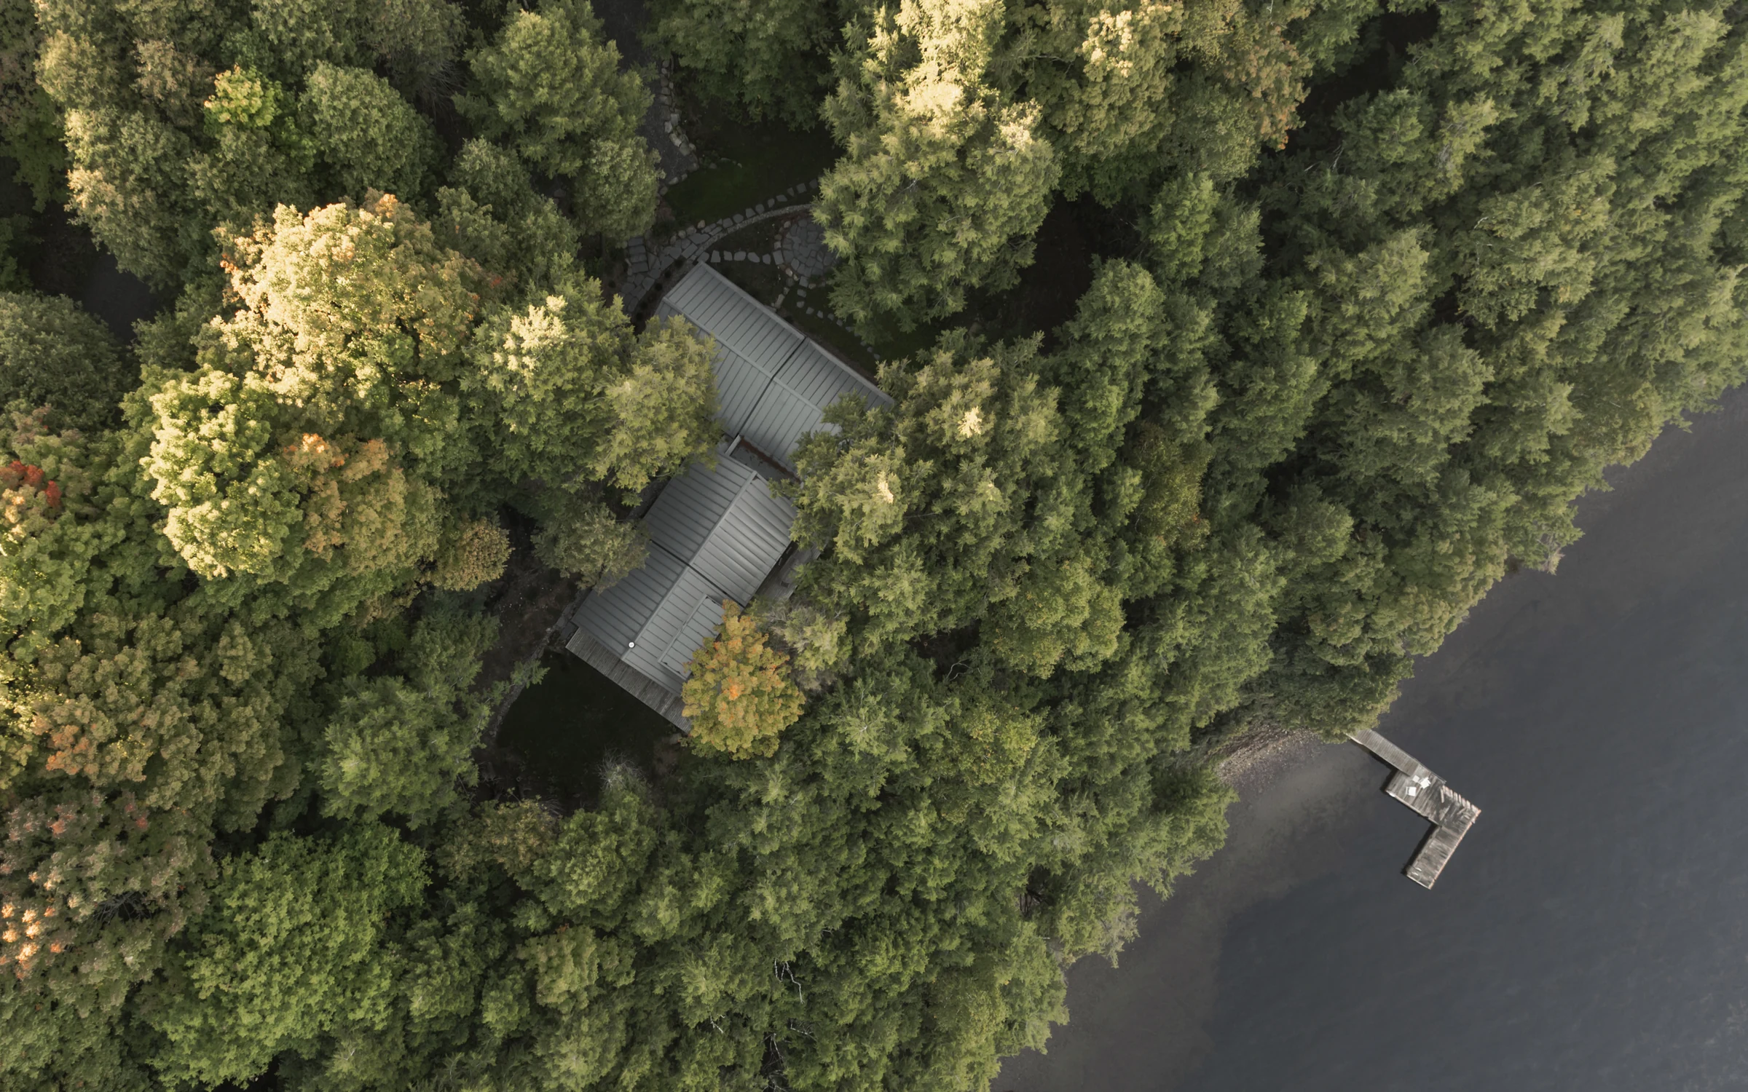
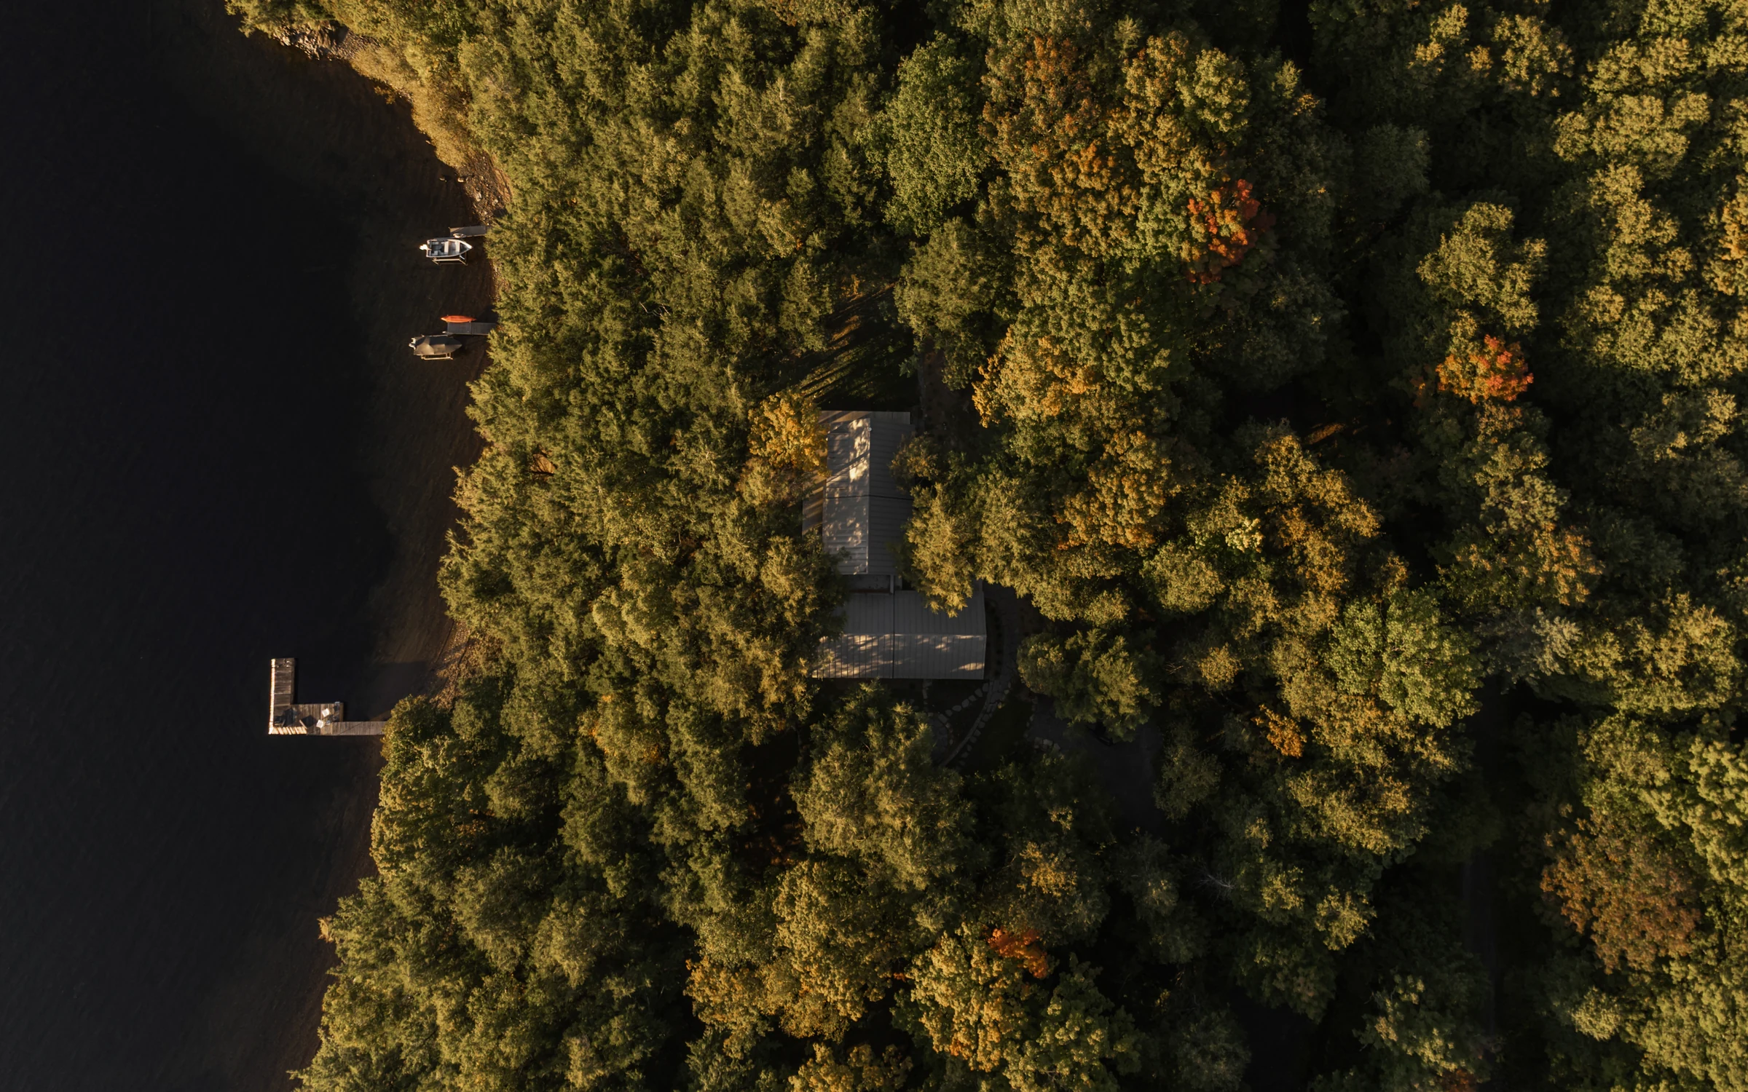
Du Sommet is a small-scale project in which every square foot—and often every inch—had to be used precisely. Its compact footprint brings together a considerable number of custom details, with very few uninterrupted surfaces to accommodate discrepancies: exposed concrete, interior wood cladding, windows and cabinetry meet directly throughout much of the house.
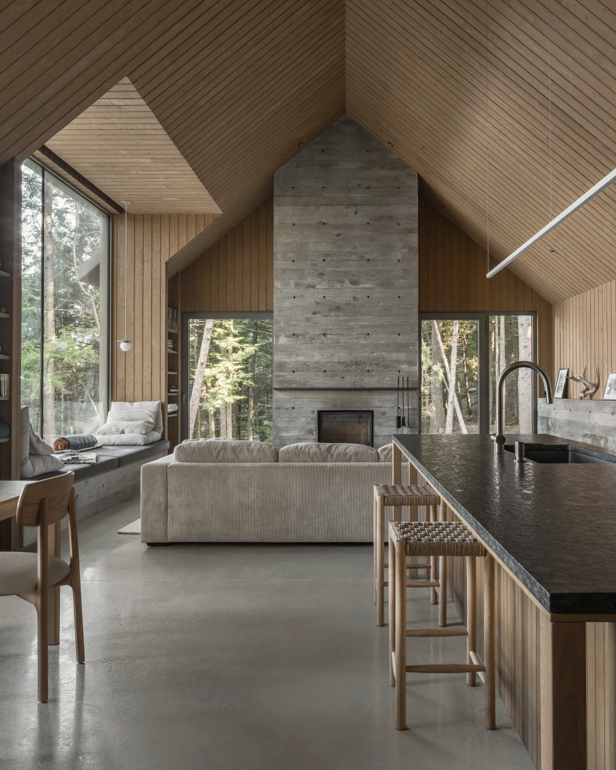
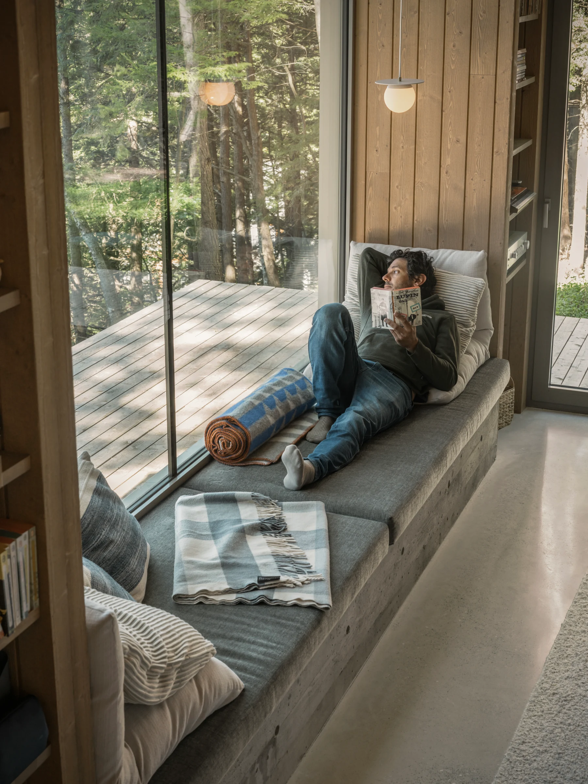
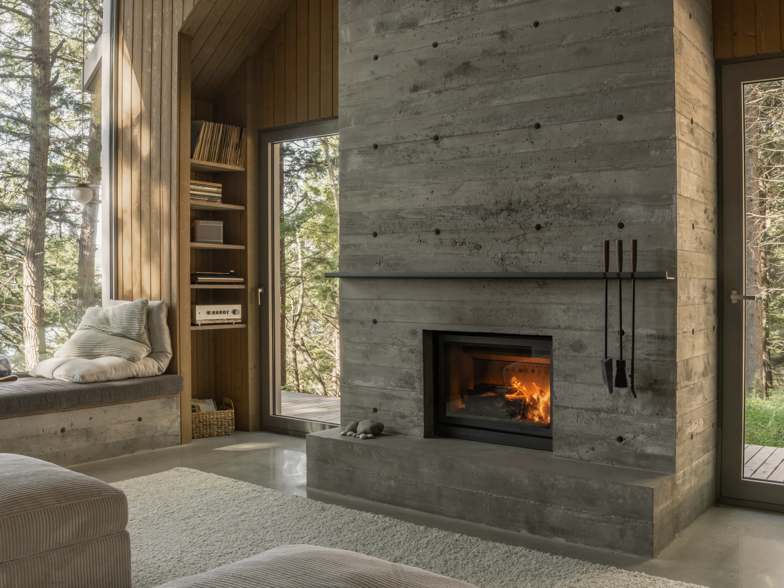
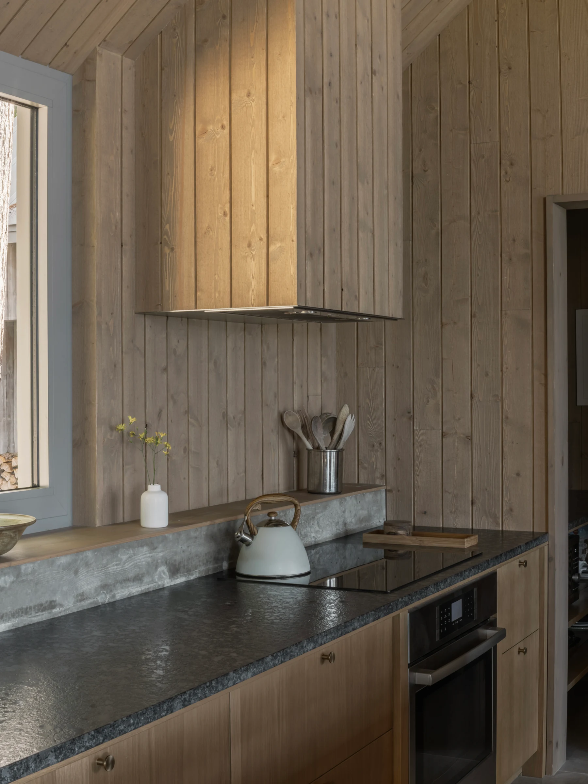
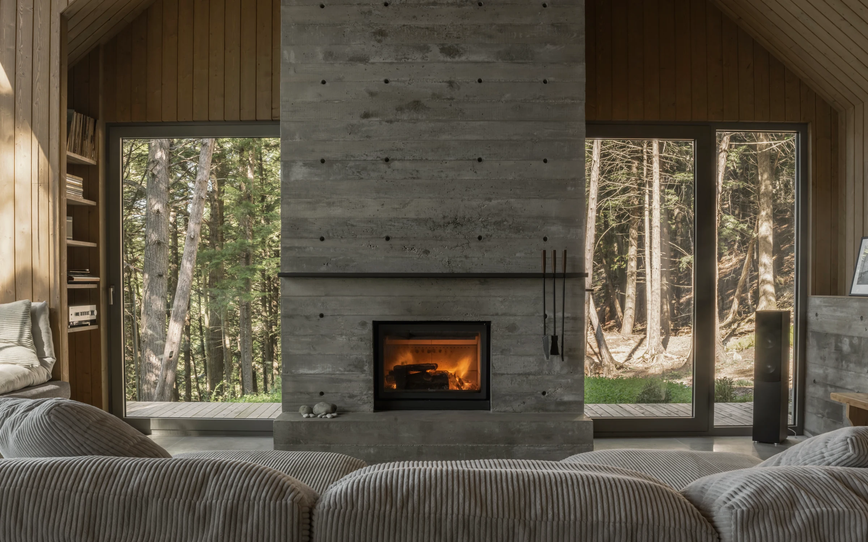
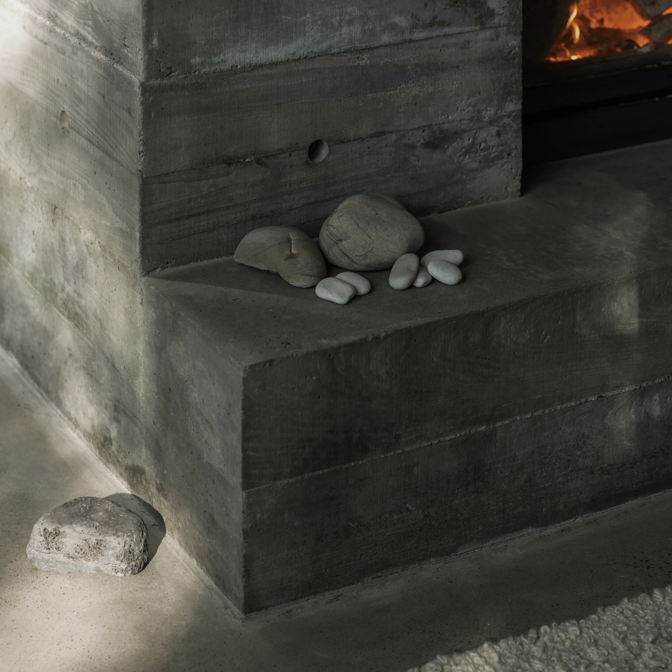
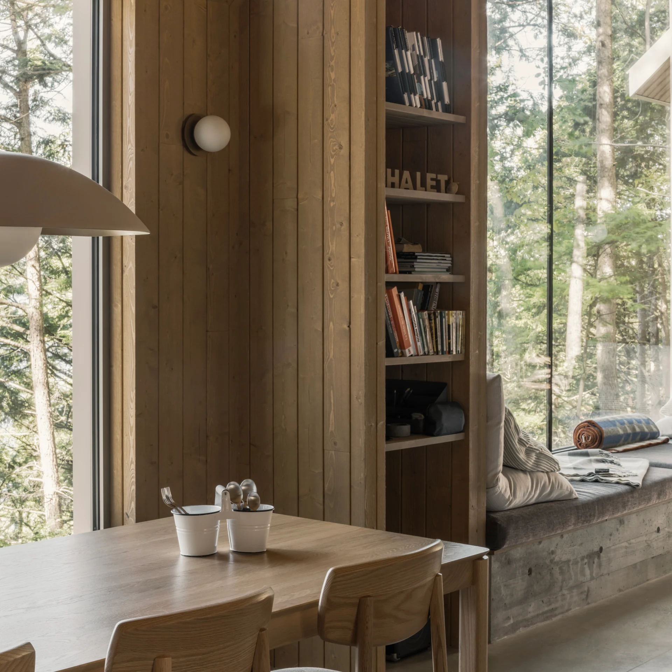
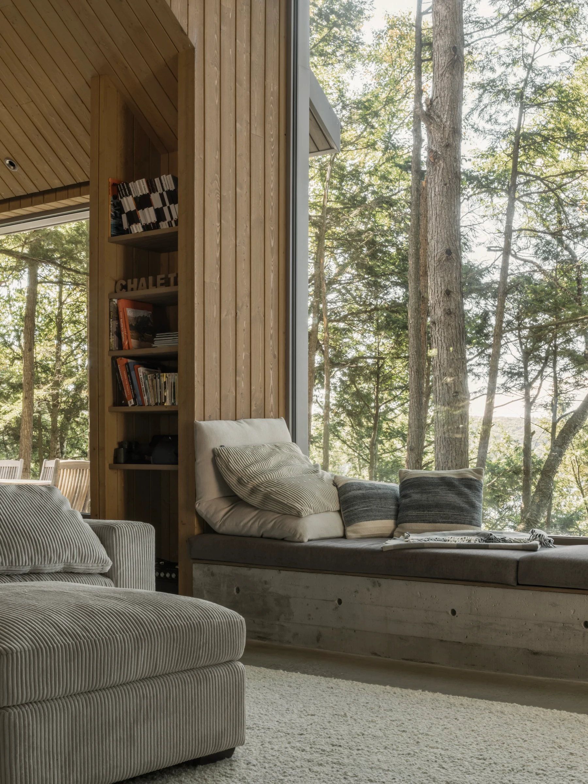
After backfilling the foundations, we carried out a second phase of concrete work using traditional board formwork. The nearly 36-inch-high backsplash extending through the living room and kitchen, the long bench beneath the windows and the fireplace surround were all formed and poured before the structure was erected. For the fireplace, we had to establish the exact slope of its upper section and the opening for the firebox at this early stage so that it could later fit precisely into place. Even the arrangement of the formwork boards and ties remains visible in the finished concrete.
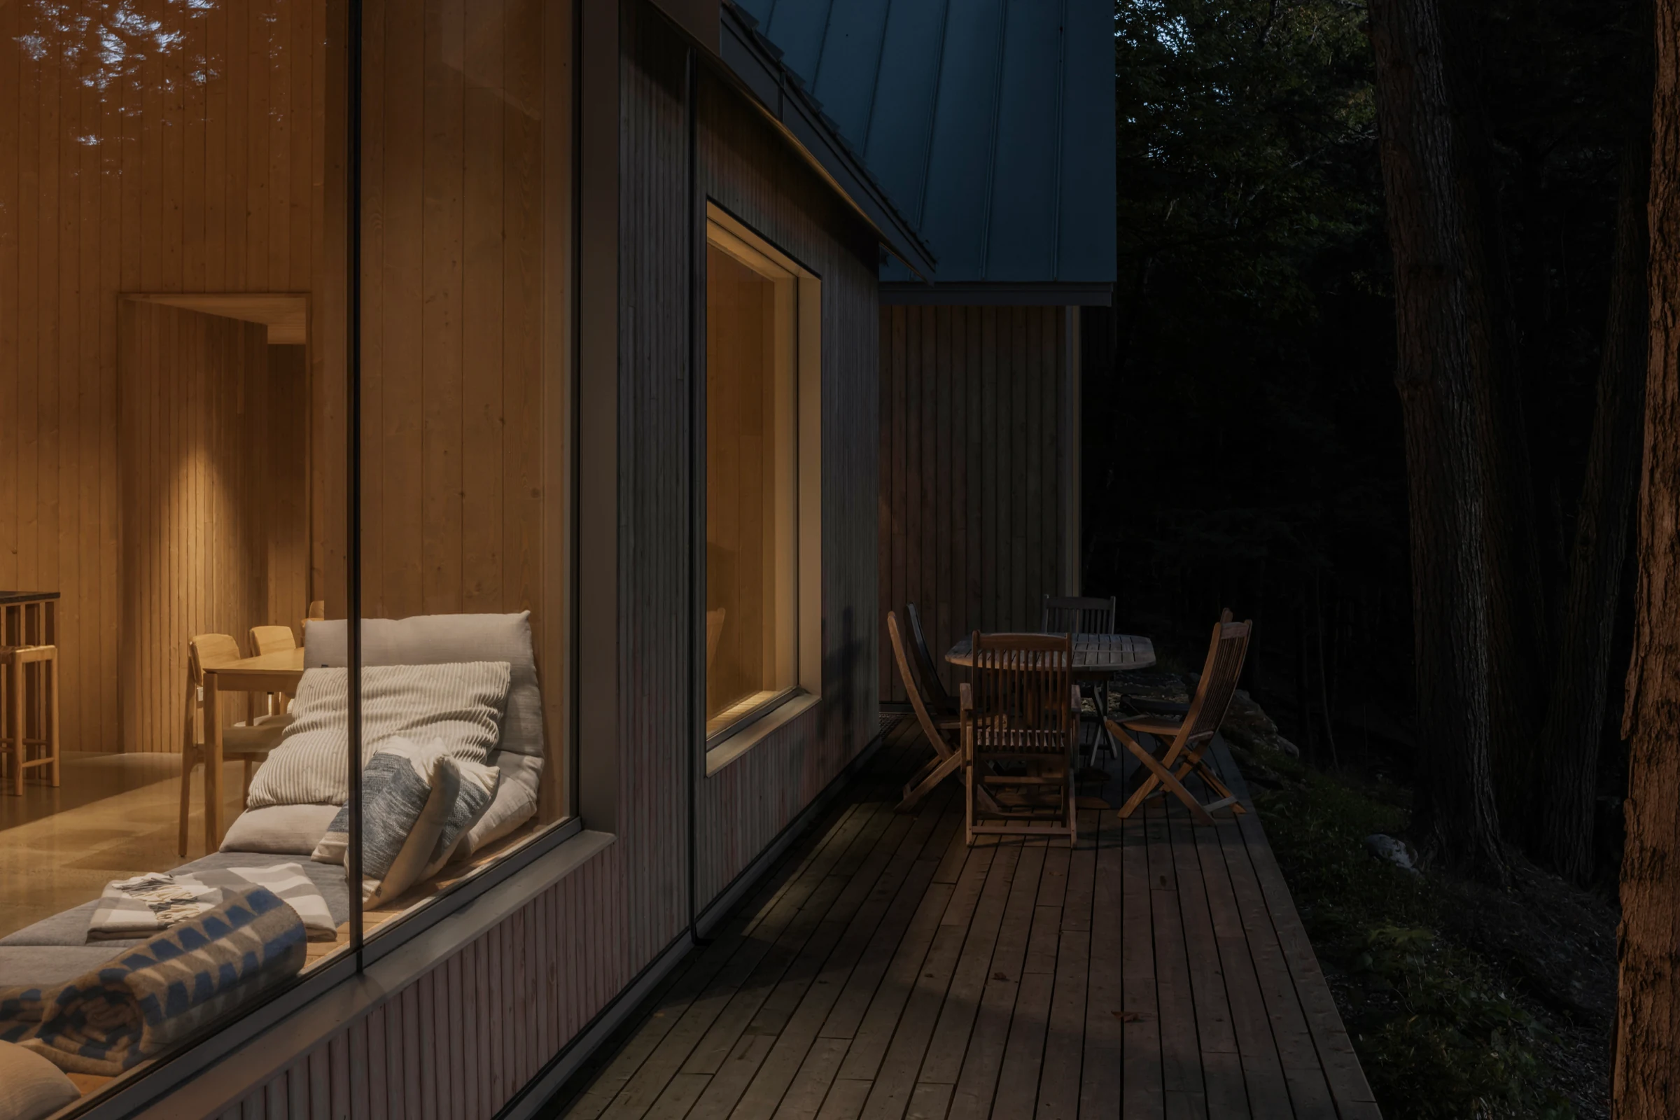
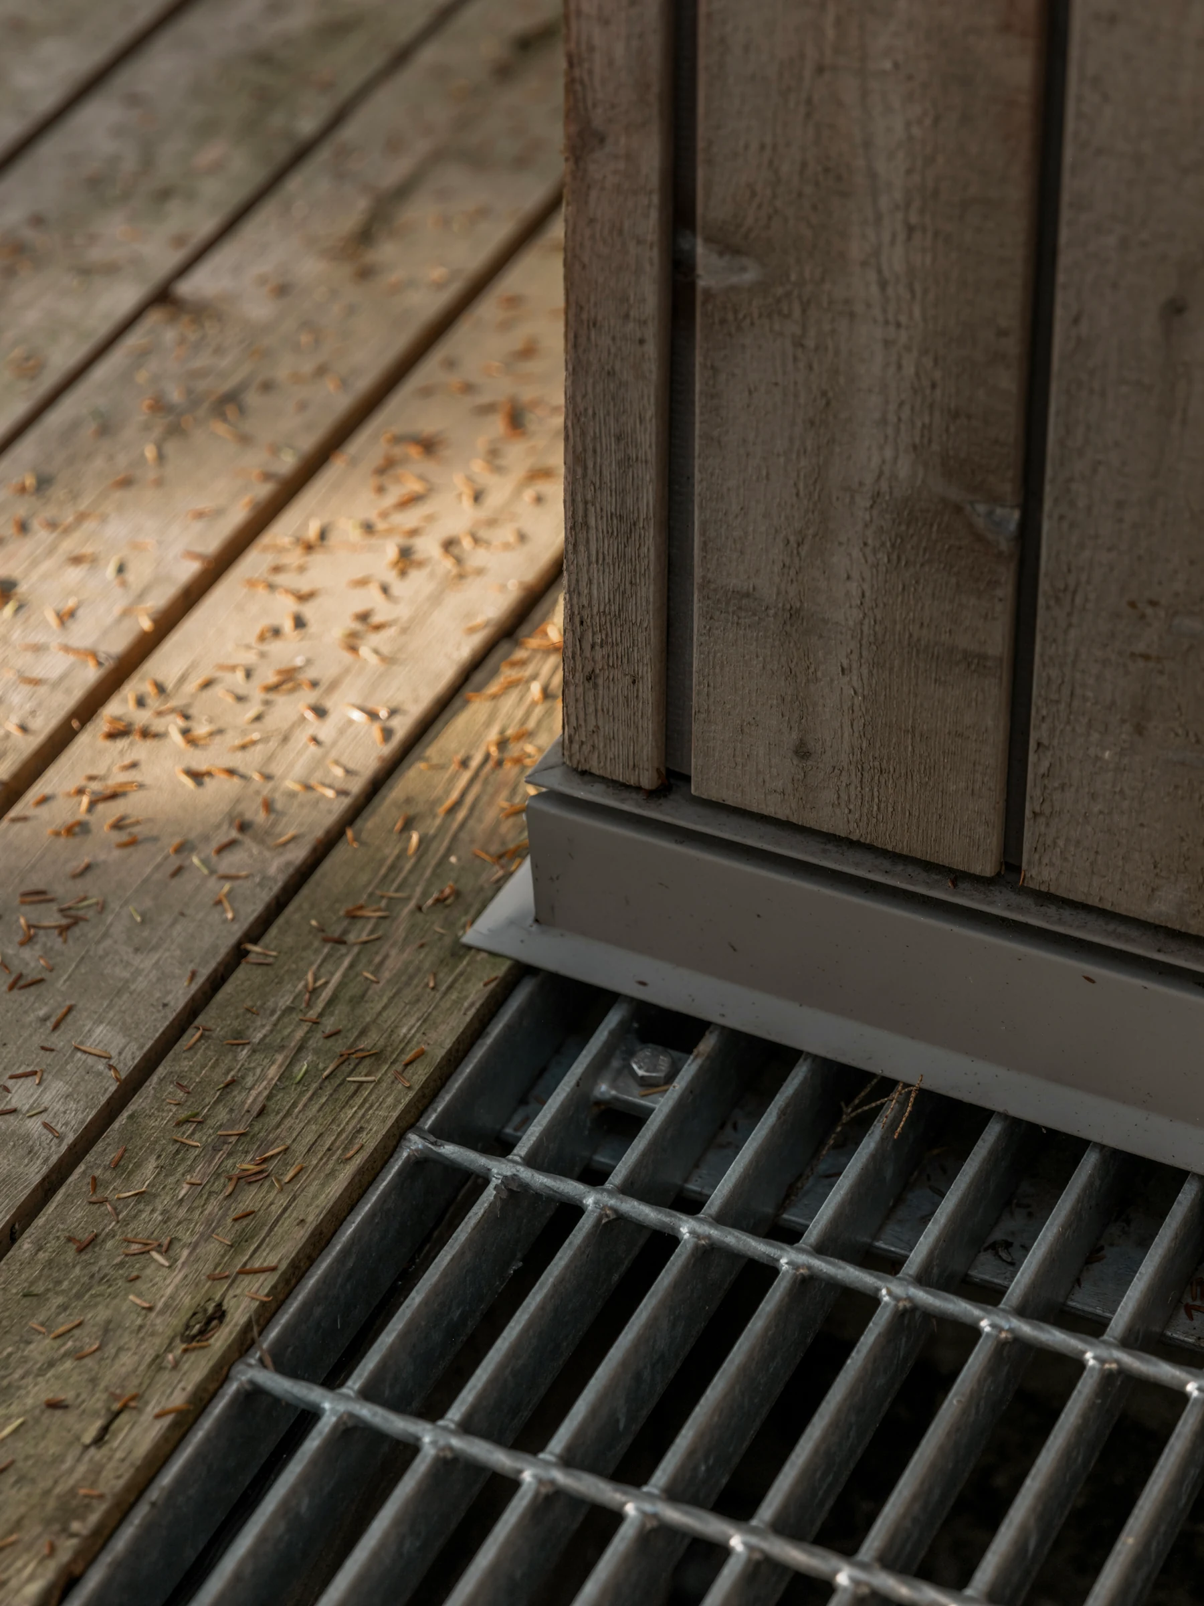
The boards used for this formwork came directly from trees felled when the site was cleared. This choice was not driven by material savings. We wanted to give the trees from the site a second, and then a third, life. One face of each board first imprinted its texture in the concrete. After the forms were removed, the boards were kept throughout construction, and their undamaged faces were then used for the outdoor terrace decking. The same piece of wood thus went from tree to formwork, and from formwork to the finished building.
A raw steel shelf was cast into the concrete fireplace surround directly above the firebox. The piece was laser-cut so that its profile formed both the shelf and hooks for the fireplace tools. Its thickness, position and anchors had to be set before the pour, since it is an integral part of the concrete work.
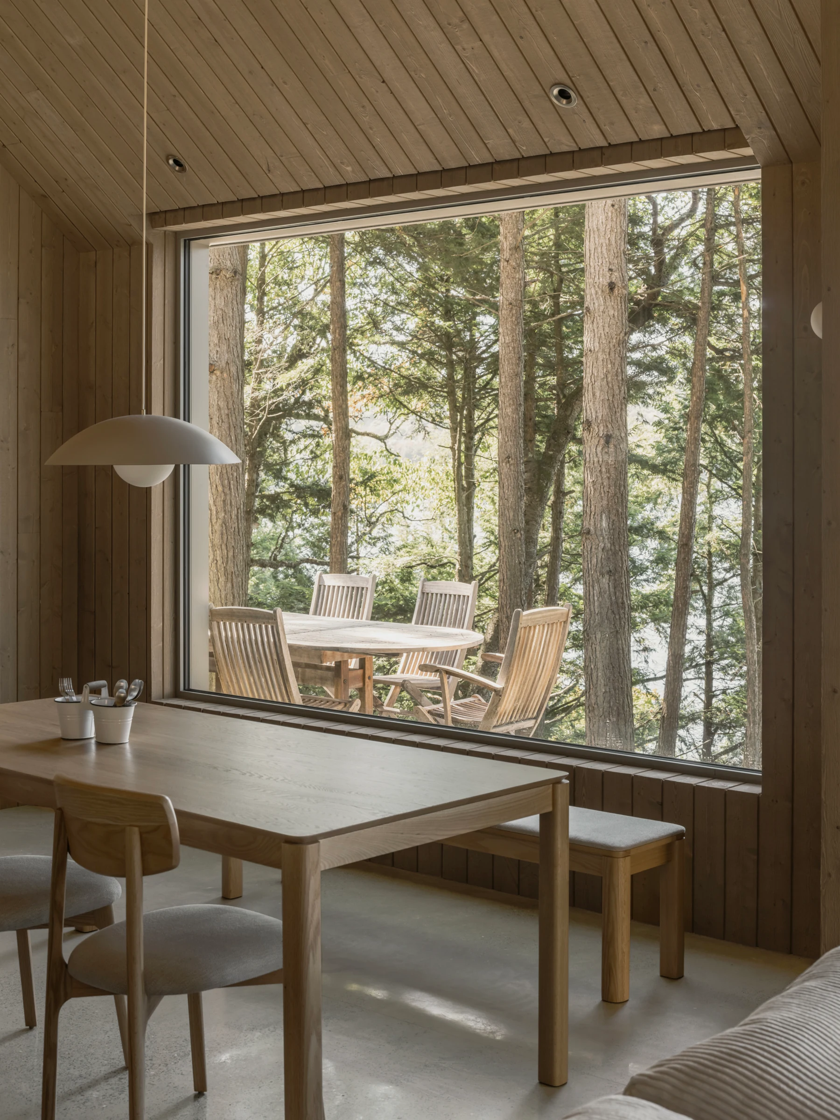
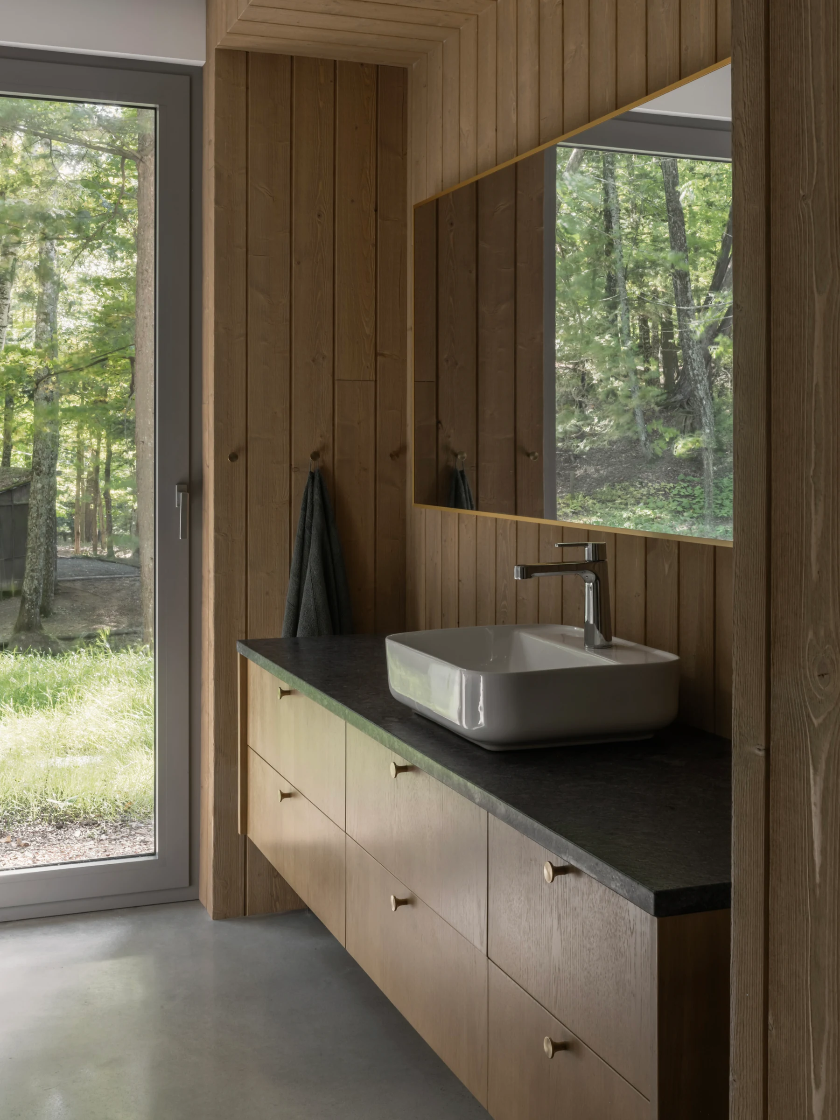
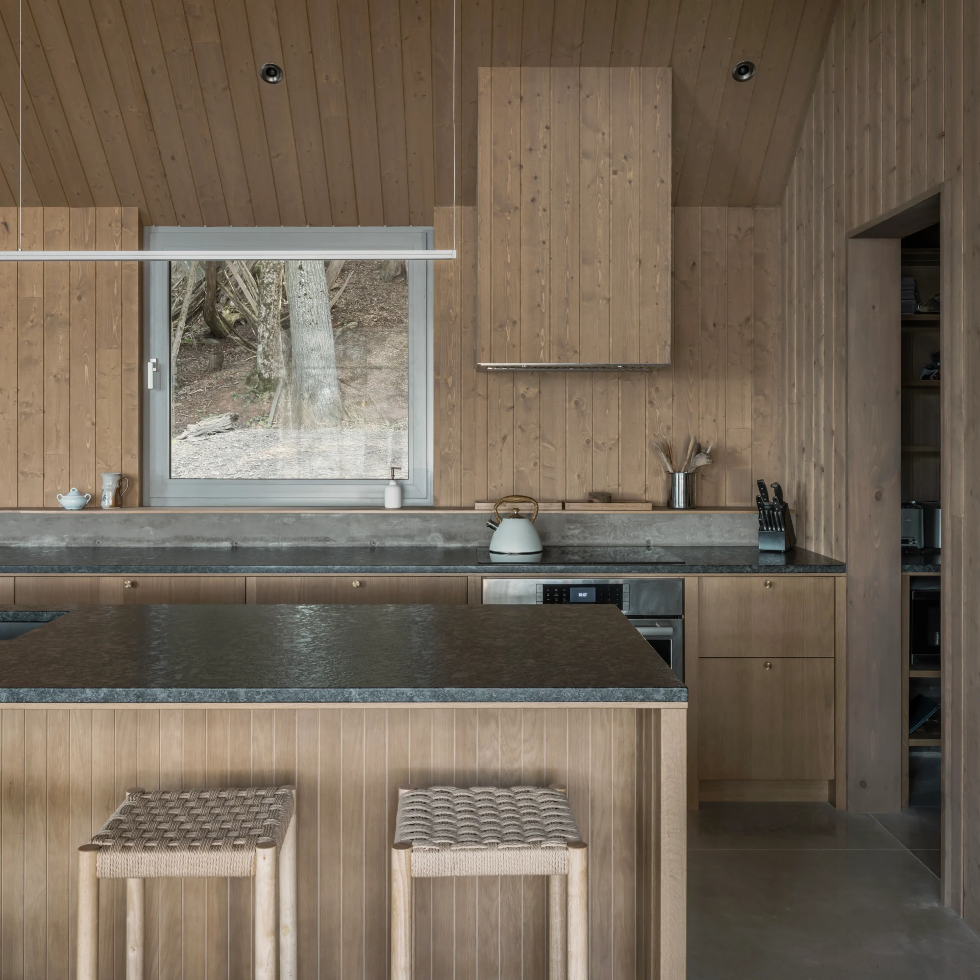
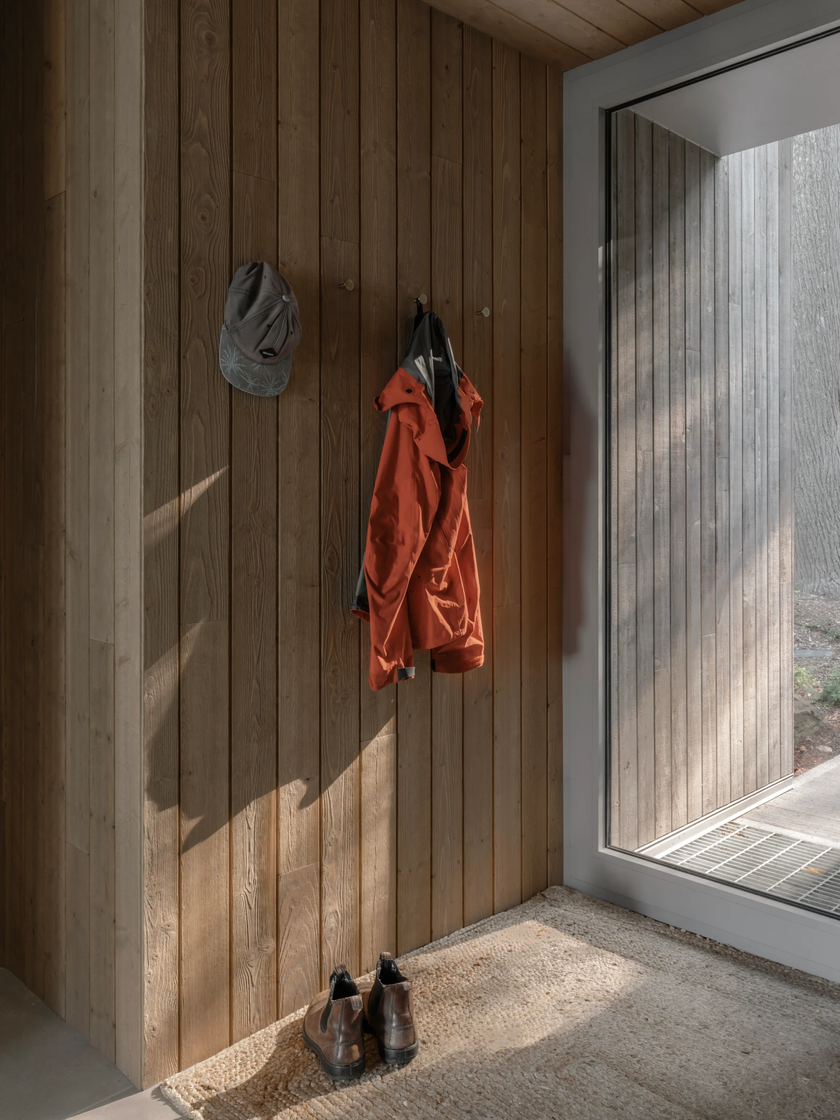
There is almost no drywall in the main living area. The walls and the entire cathedral-ceiling volume are clad in wood boards. At the ridge, around the fireplace, at changes in slope and at the various ceiling openings, every cut remains visible. There is no trim or additional finish layer to conceal an imprecise joint. The kitchen hood is integrated into the same cladding, and several doors are concealed within the wood walls so that the lines of the boards continue across them when closed.
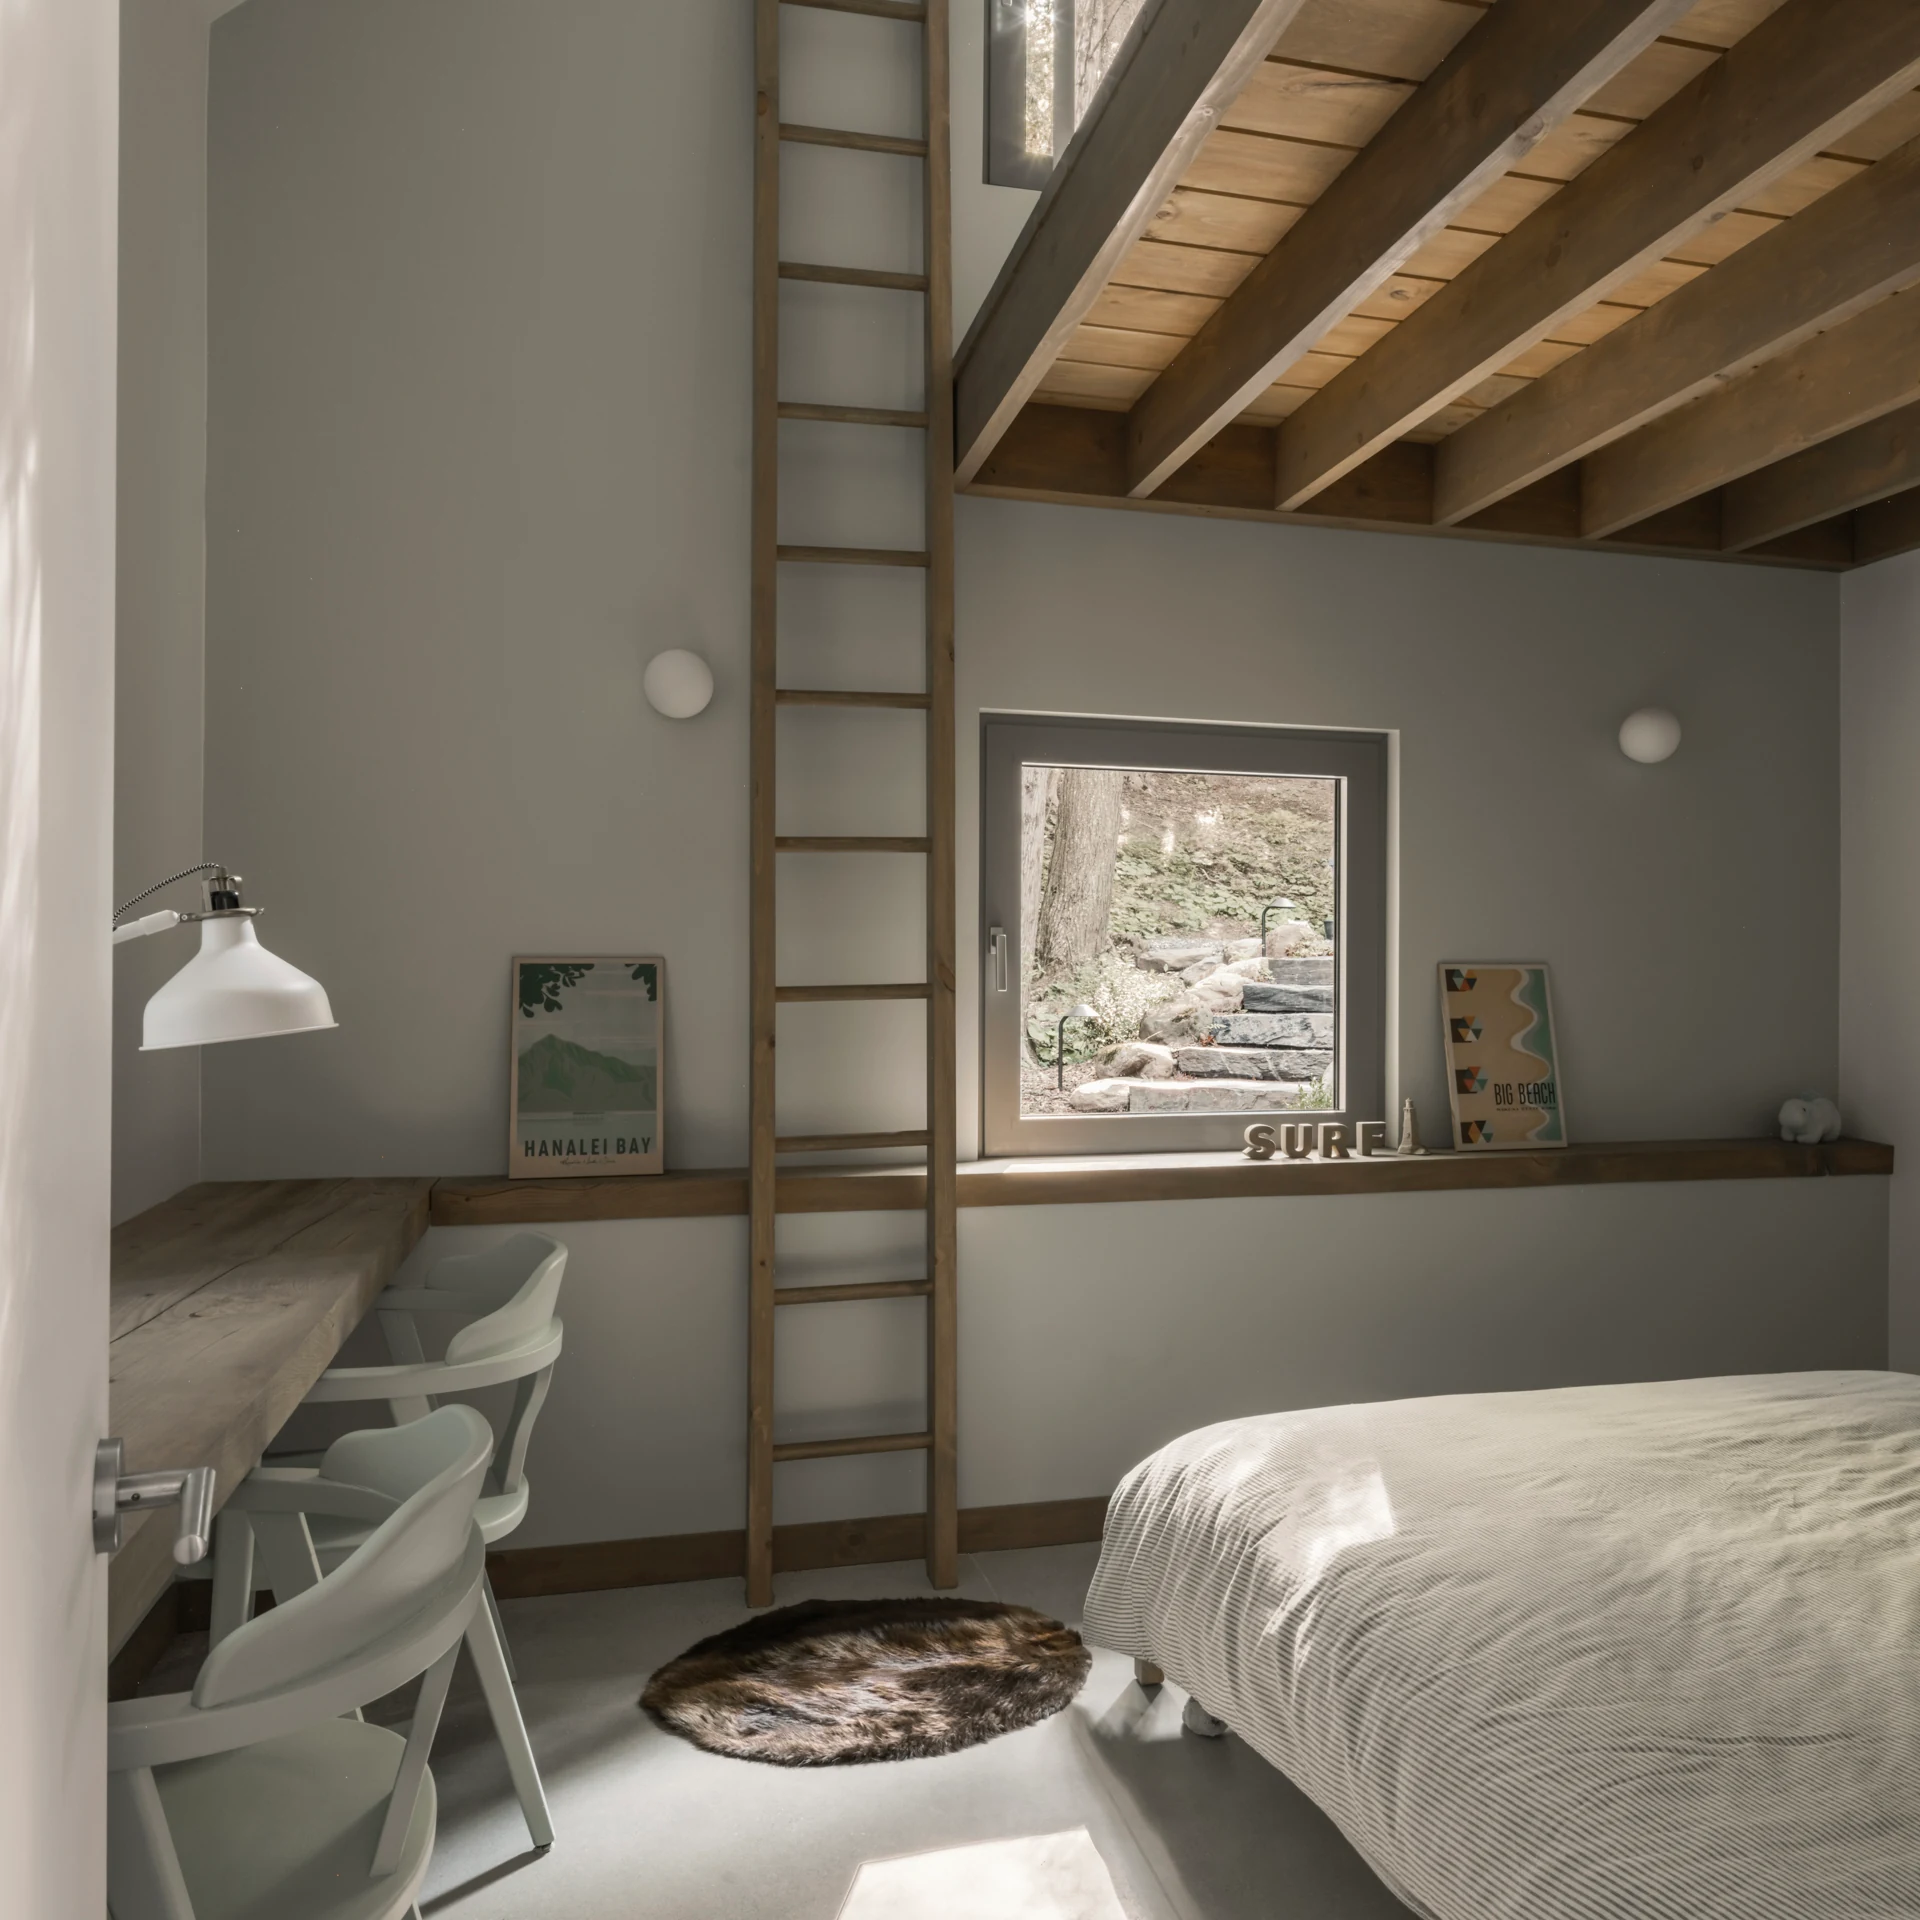
The compact footprint also shapes the more private spaces, where several functions are built directly into the construction. In one bedroom, we made custom bunk beds from wood also sourced from the site clearing, together with a ladder and built-in furniture, to make use of the available height rather than unnecessarily enlarge the room.
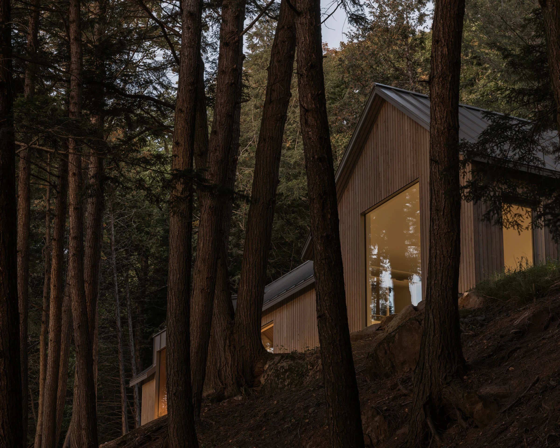
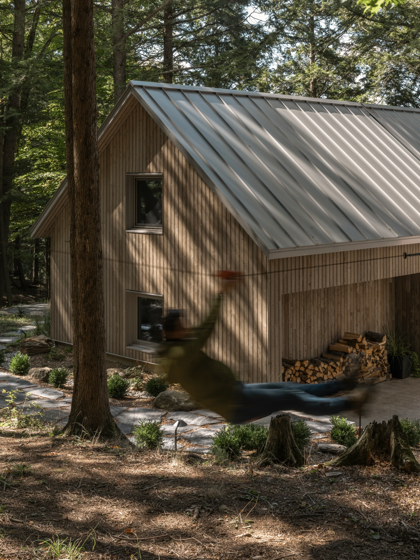
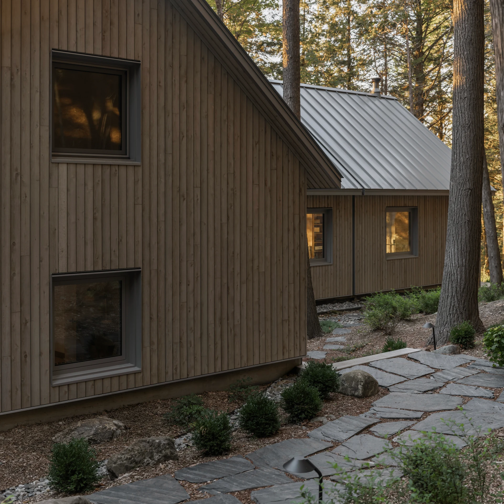
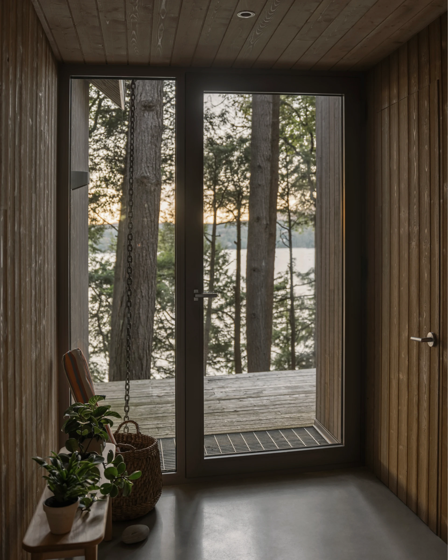
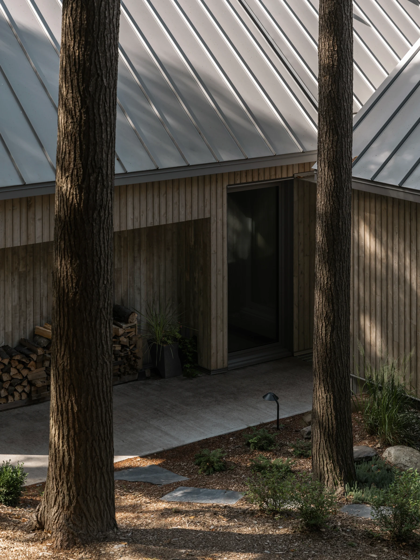
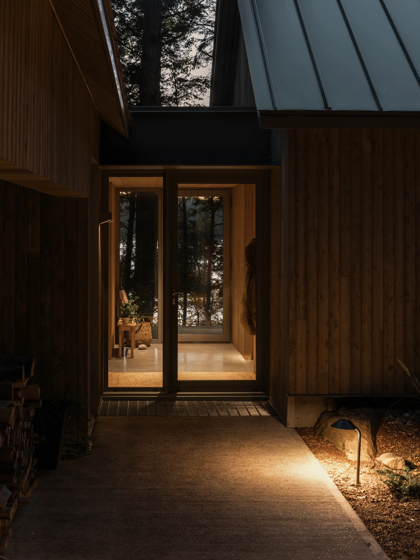
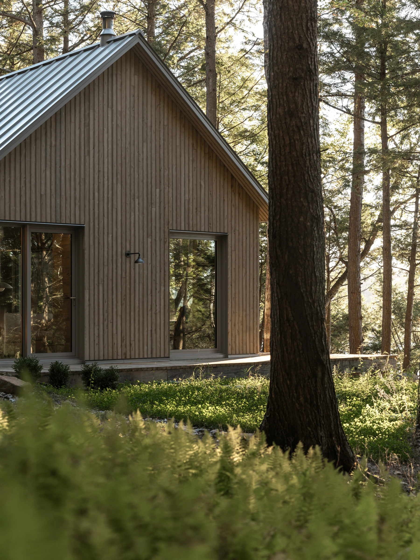
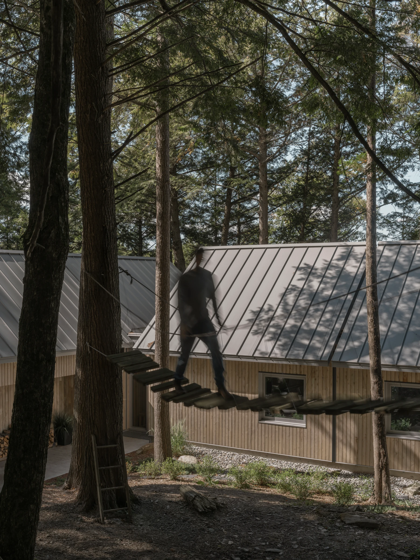
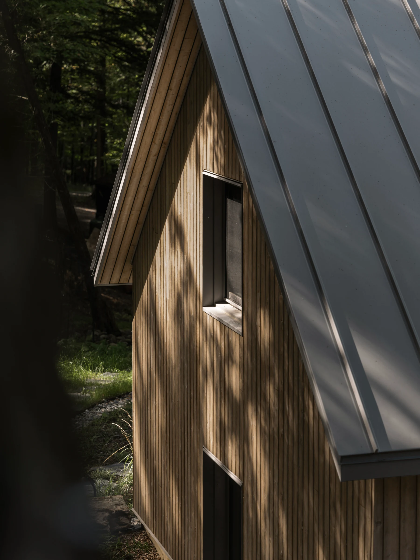
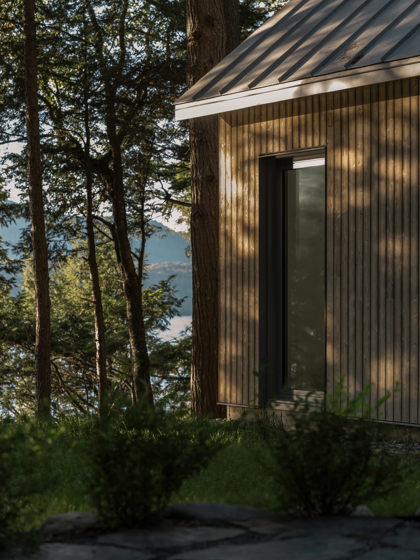
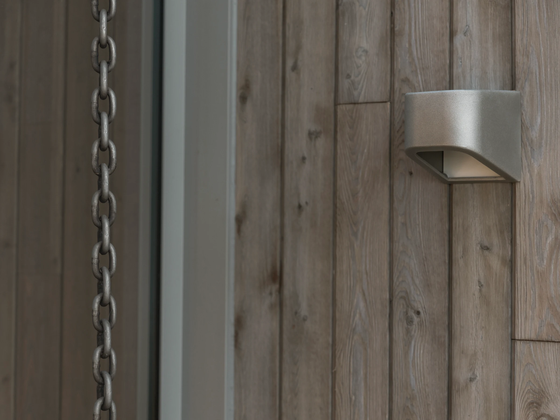
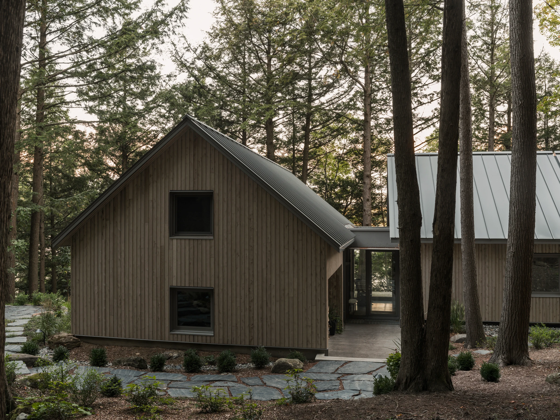
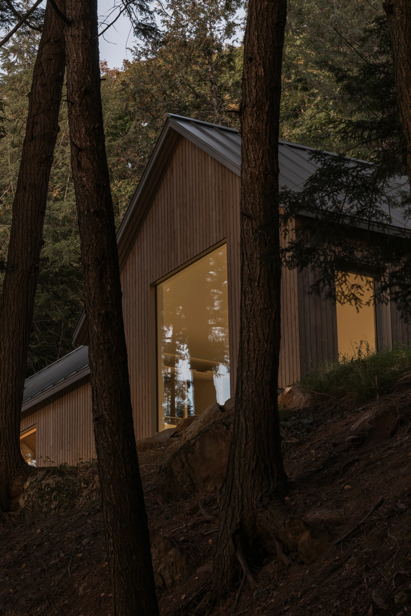
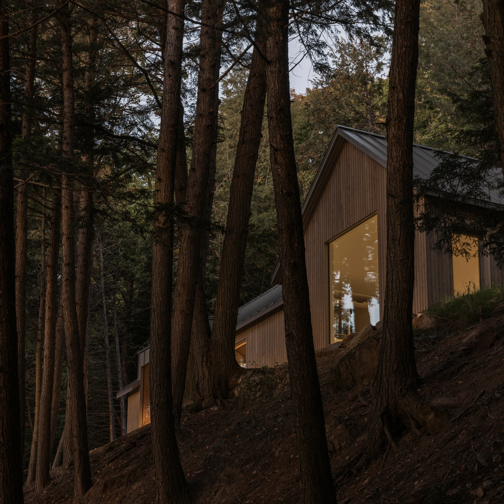
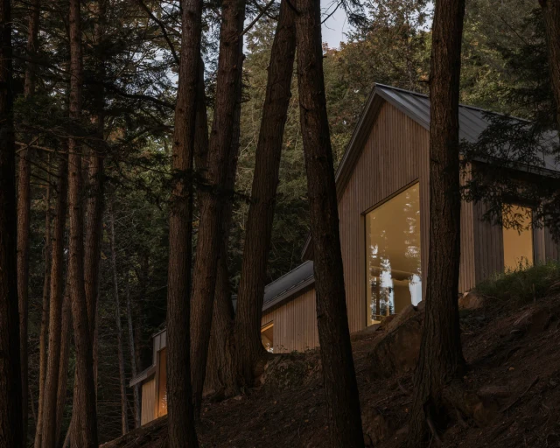
Outside, the entire house is clad in pre-weathered cedar. Details remain restrained around the windows, at the corners and where the cladding meets the metal roof. At the terraces, the reused decking also meets the thresholds, cladding and metal grates integrated into the floor with precision. This simplicity leaves the materials fully exposed and demands particular care in details that, in more conventional construction, could readily have been concealed by trim or another finishing element.
- Location
- Canton de Stanstead
- Completed
- 2026
- Area
- 165 m² · 1,780 sq ft
- Construction
- Nu Drom
- Photography
- Ian Balmorel