Frontière
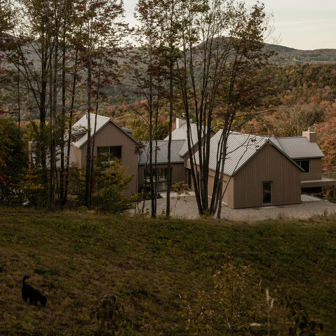
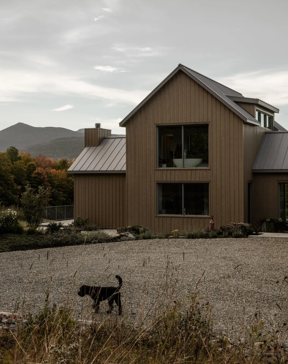
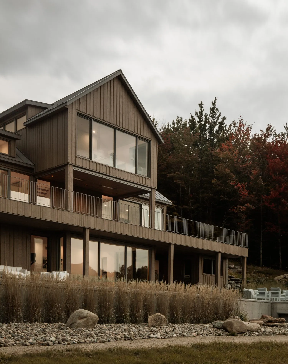
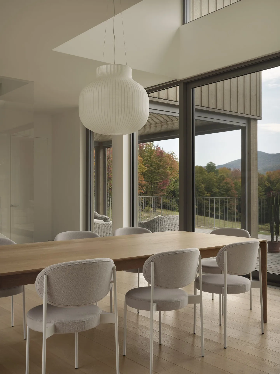
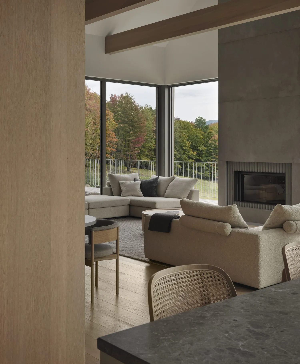
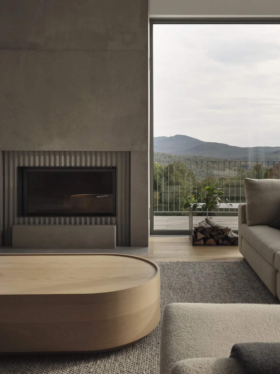
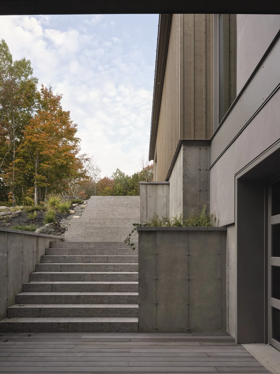
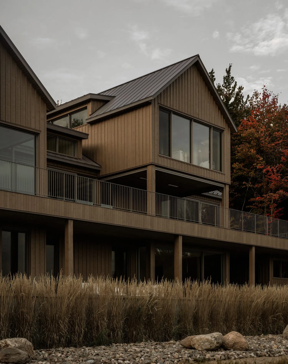
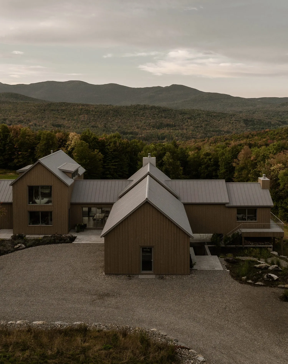
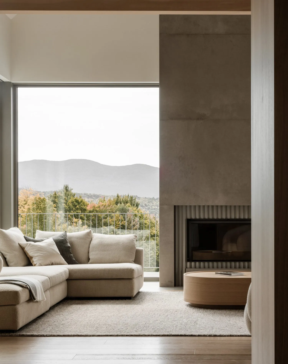
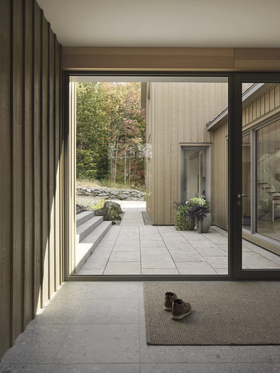
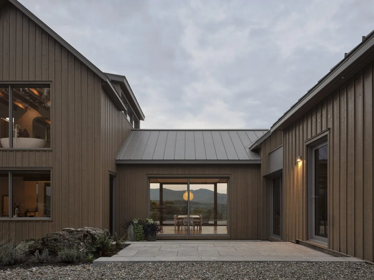
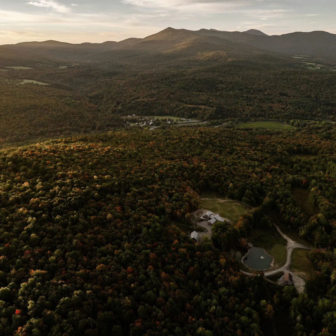
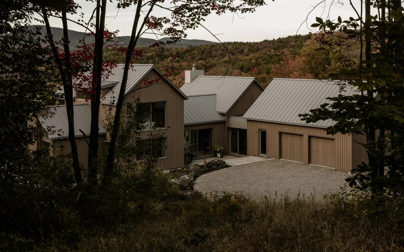
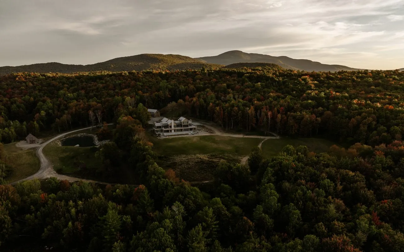
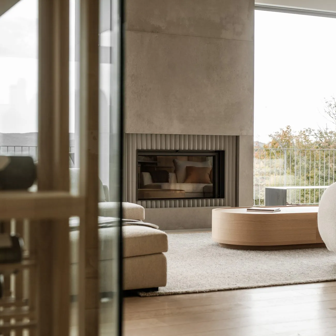
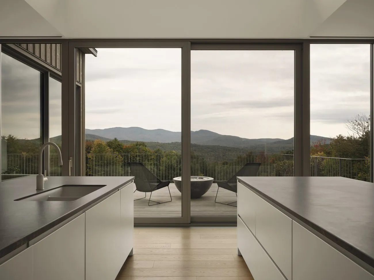
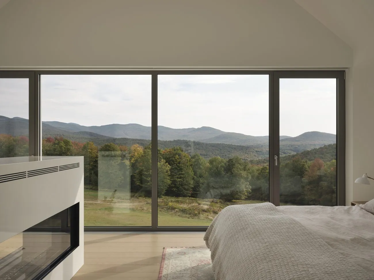
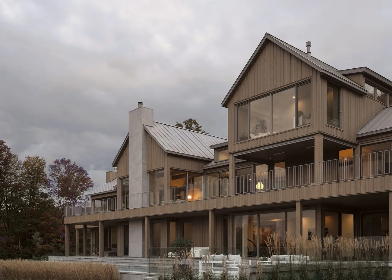
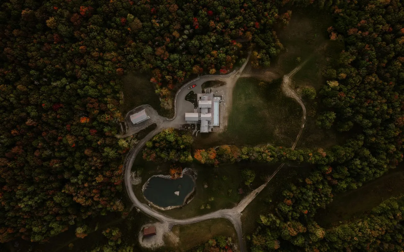
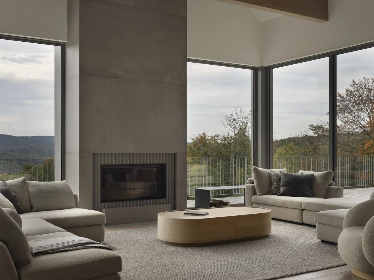
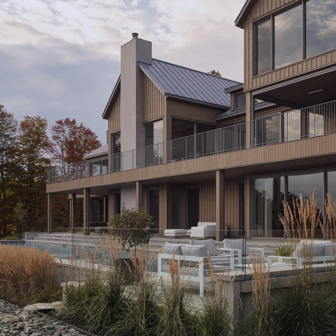
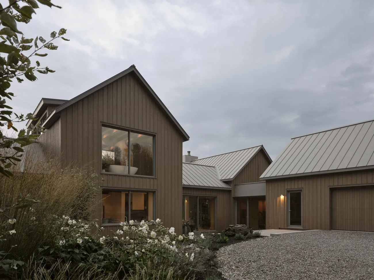
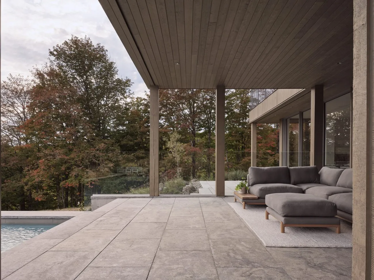
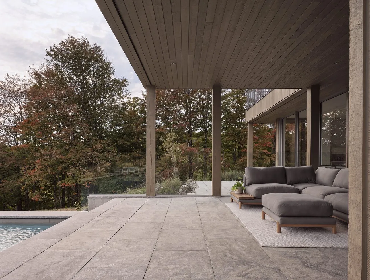
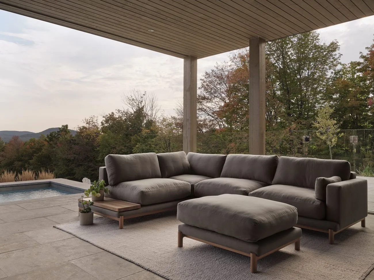
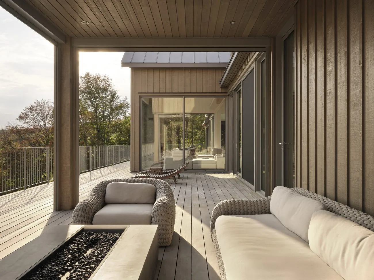
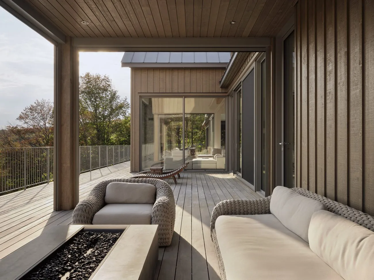
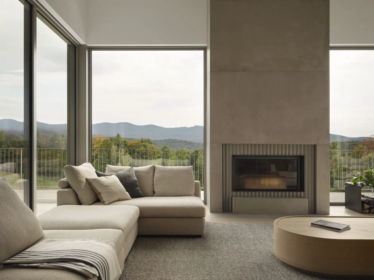
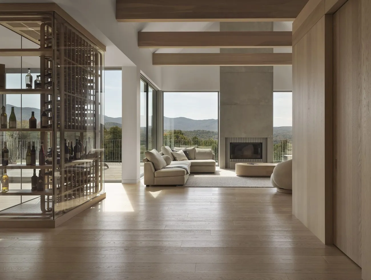
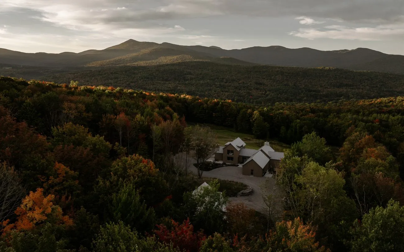
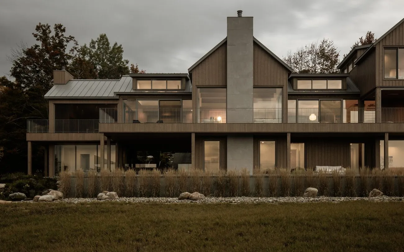
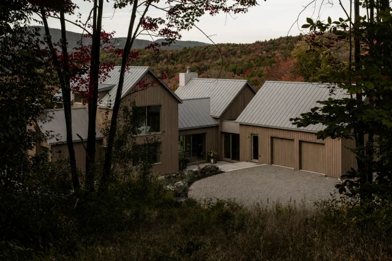
At nearly 12,680 square feet, Frontière is a project whose scale multiplied the construction challenges. Its substantial steel structure, long spans and large glazed surfaces required close coordination between structure, envelope and finishes. In a building of this size, a discrepancy of just a few millimetres in one location can quickly have consequences much farther away.
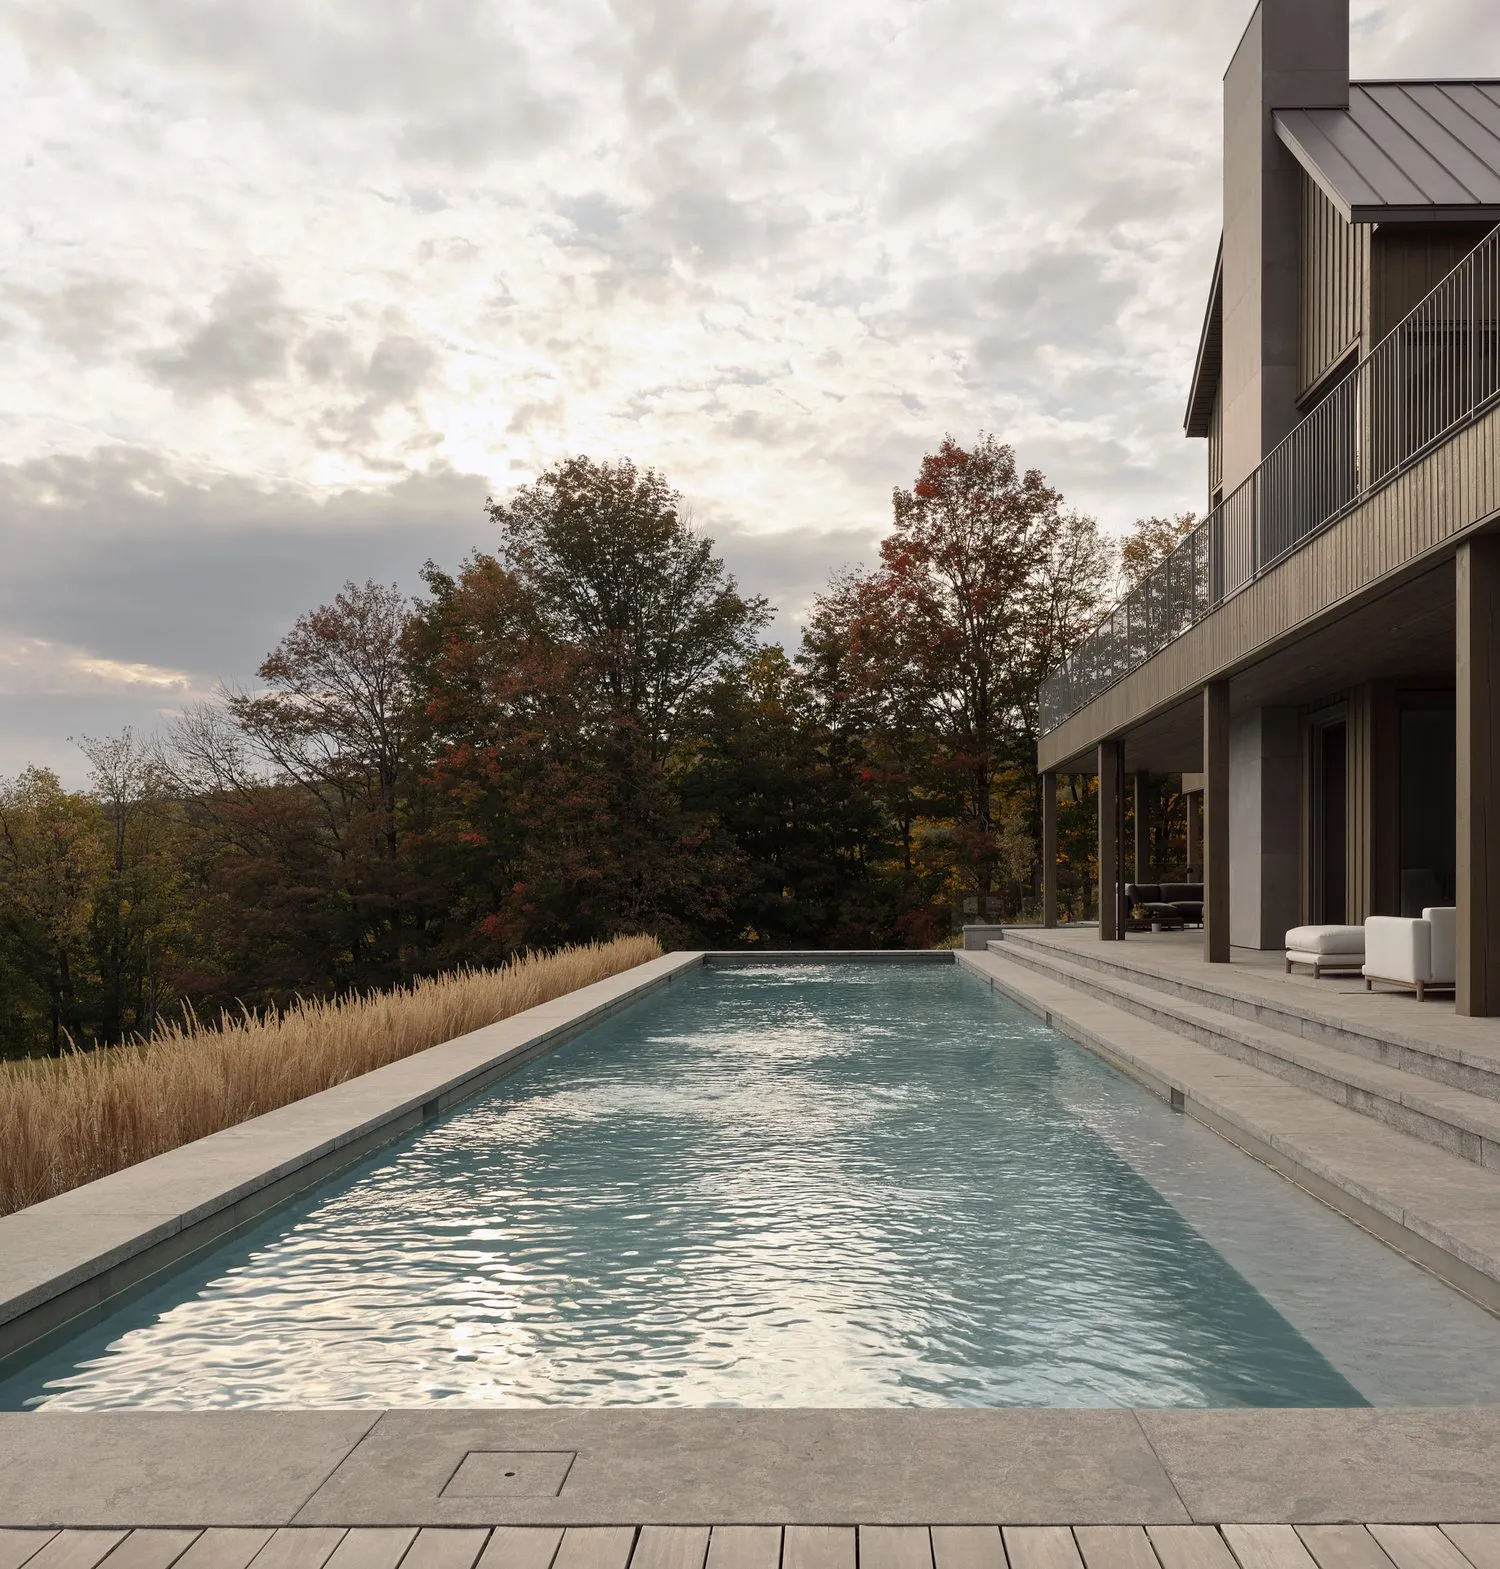
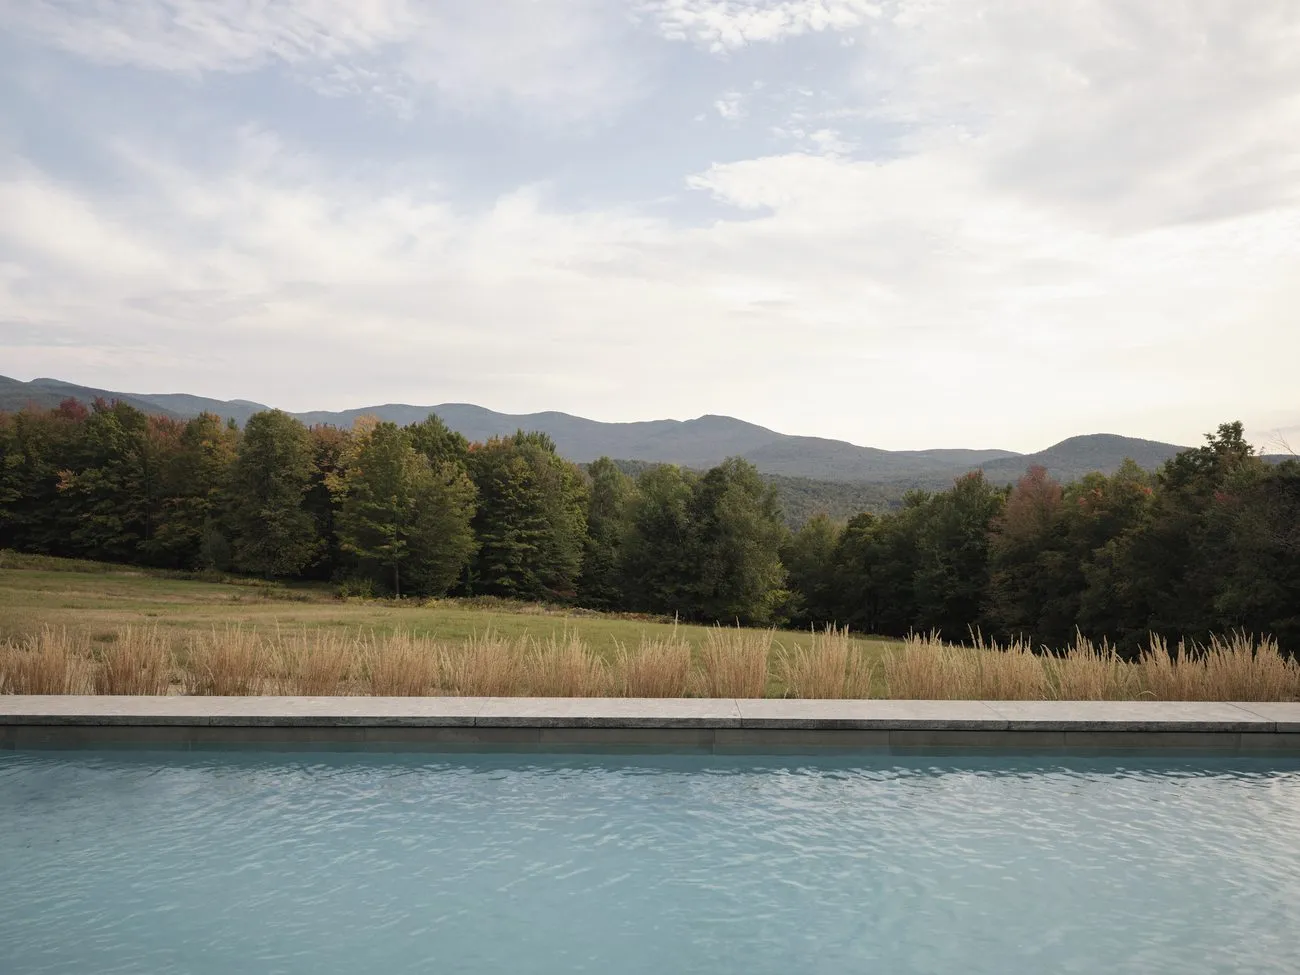
Outside, an 85-foot pool holds a central place in the project. Its construction required coordinating structure, levels, waterproofing, mechanical equipment and adjoining finishes over a considerable length. At this scale, precise alignment and elevations are essential from one end of the pool to the other.
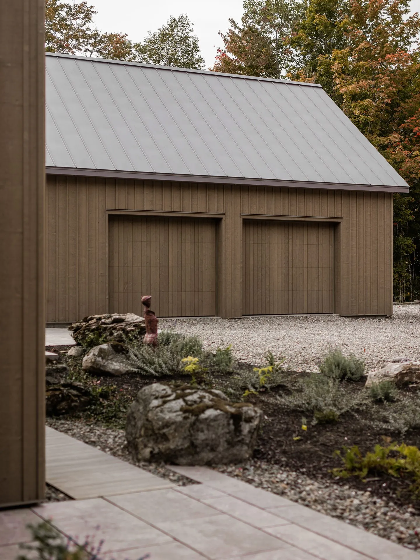
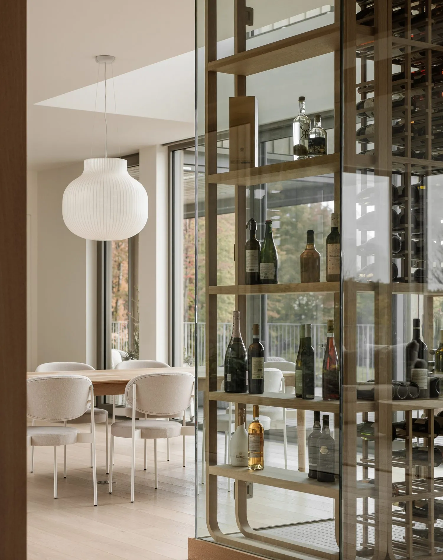
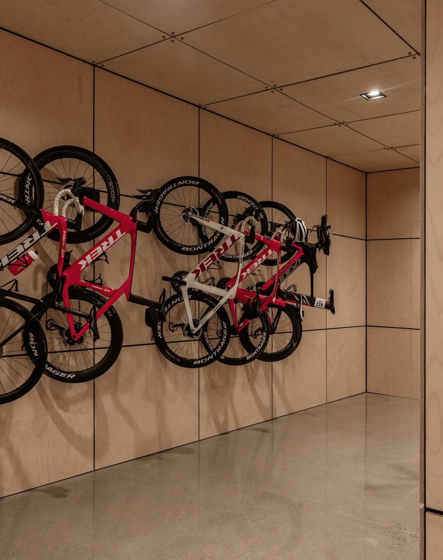
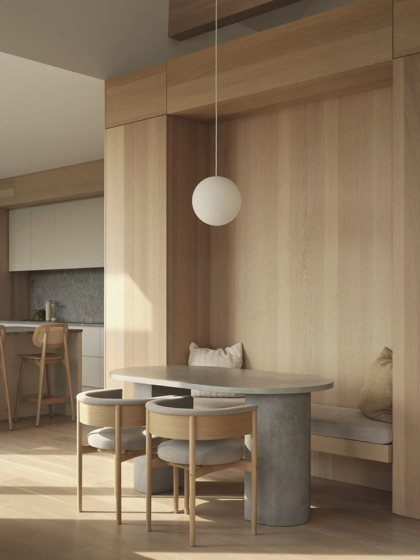
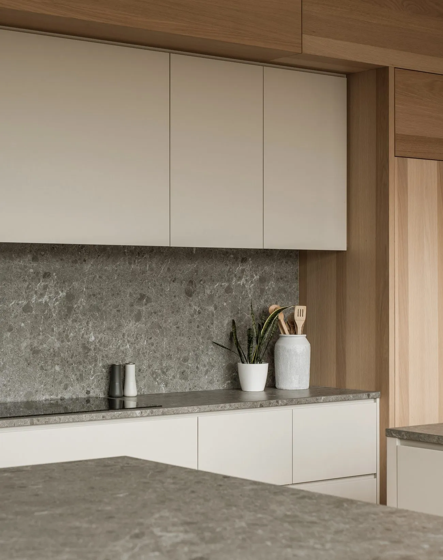
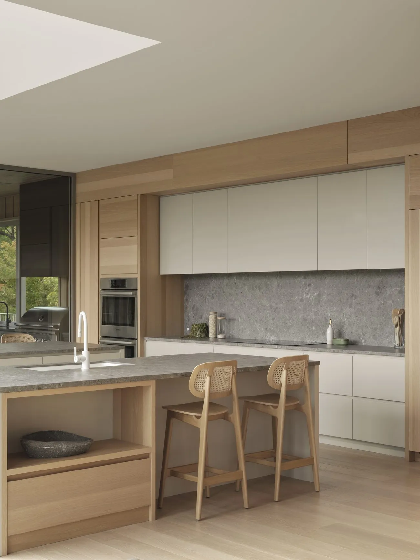
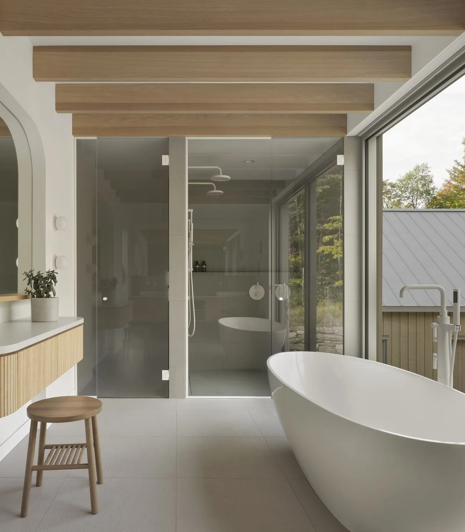
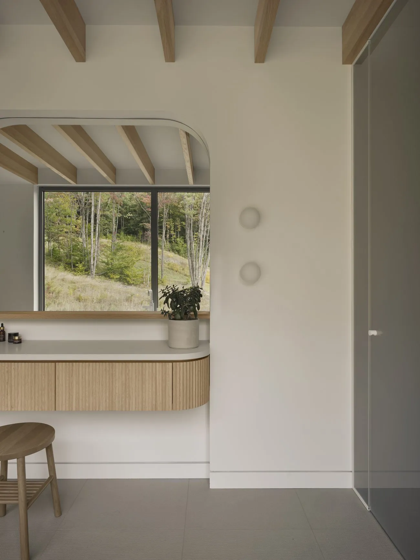
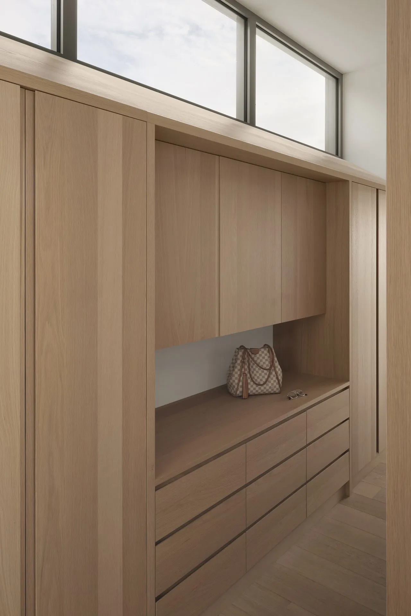
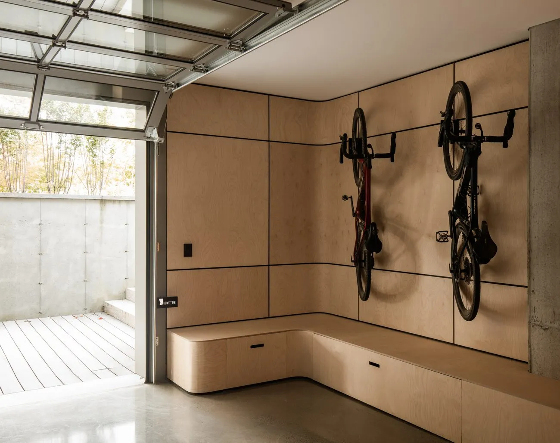
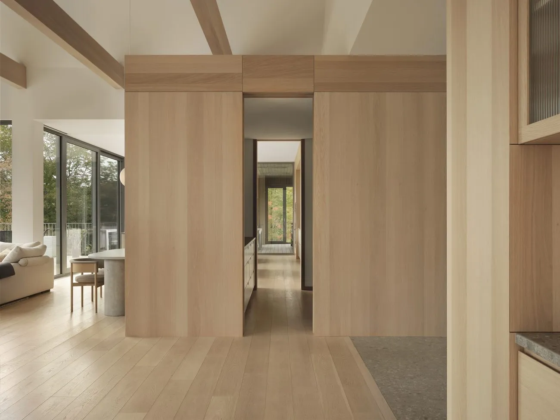
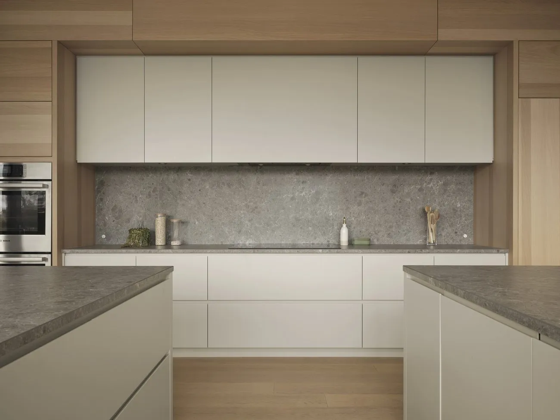
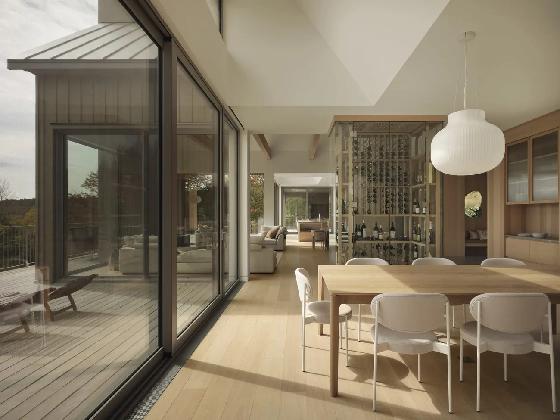
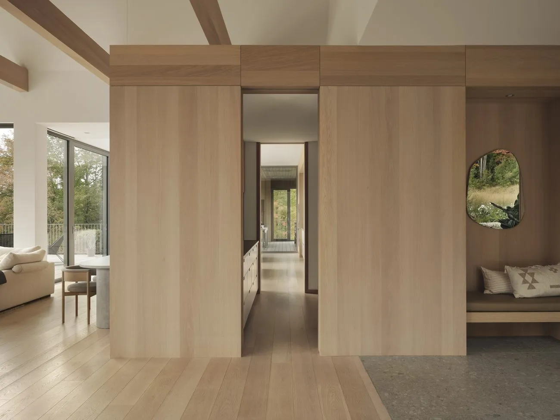
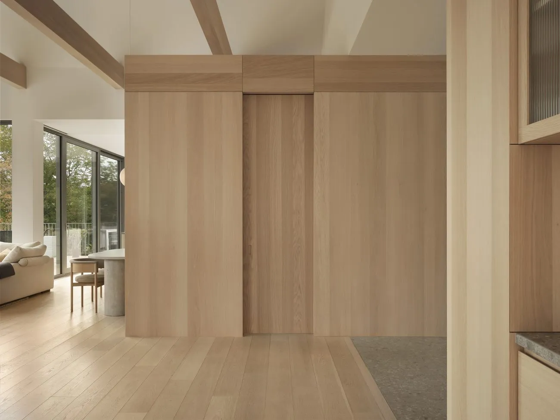
Custom millwork also plays an important role throughout the house. Several rooms incorporate built-in furniture, storage and panels. Before installation, dimensions, openings, appliances, outlets, lighting and connections to other materials all had to be resolved. The more integrated elements there are, the less room remains to correct an inaccuracy on site.
Much of the work at Frontière lay in what had to be resolved before becoming visible. Steel structure, pool, millwork and finishes progressed as one coordinated whole, with tolerances that had to remain consistent across the entire residence.
- Location
- Sutton
- Year
- 2021
- Area
- 1 178 m²
- Construction
- Nu Drom
- Photography
- Maxime Brouillet