Belvédère
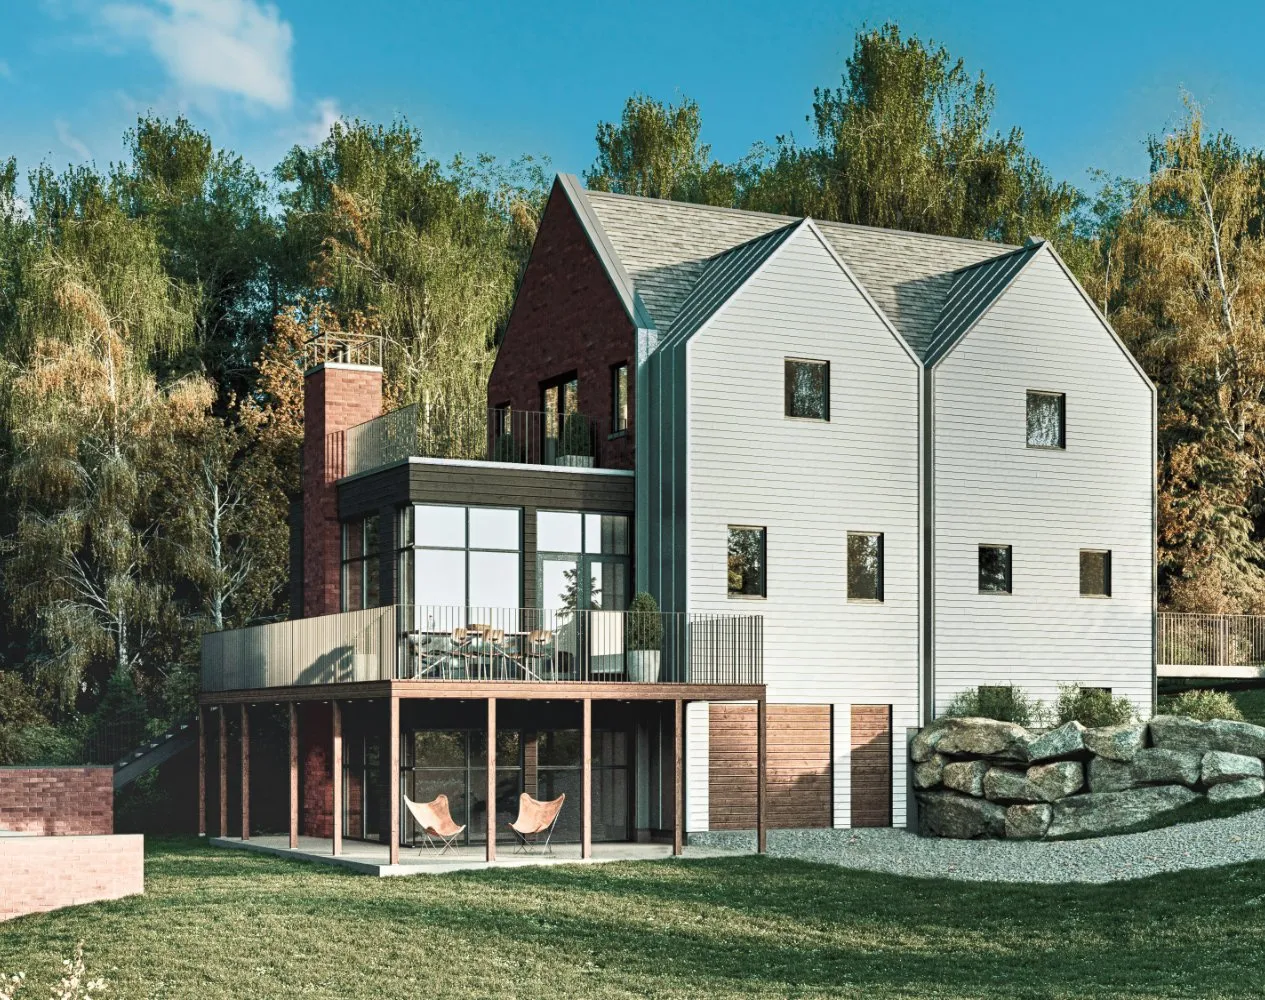
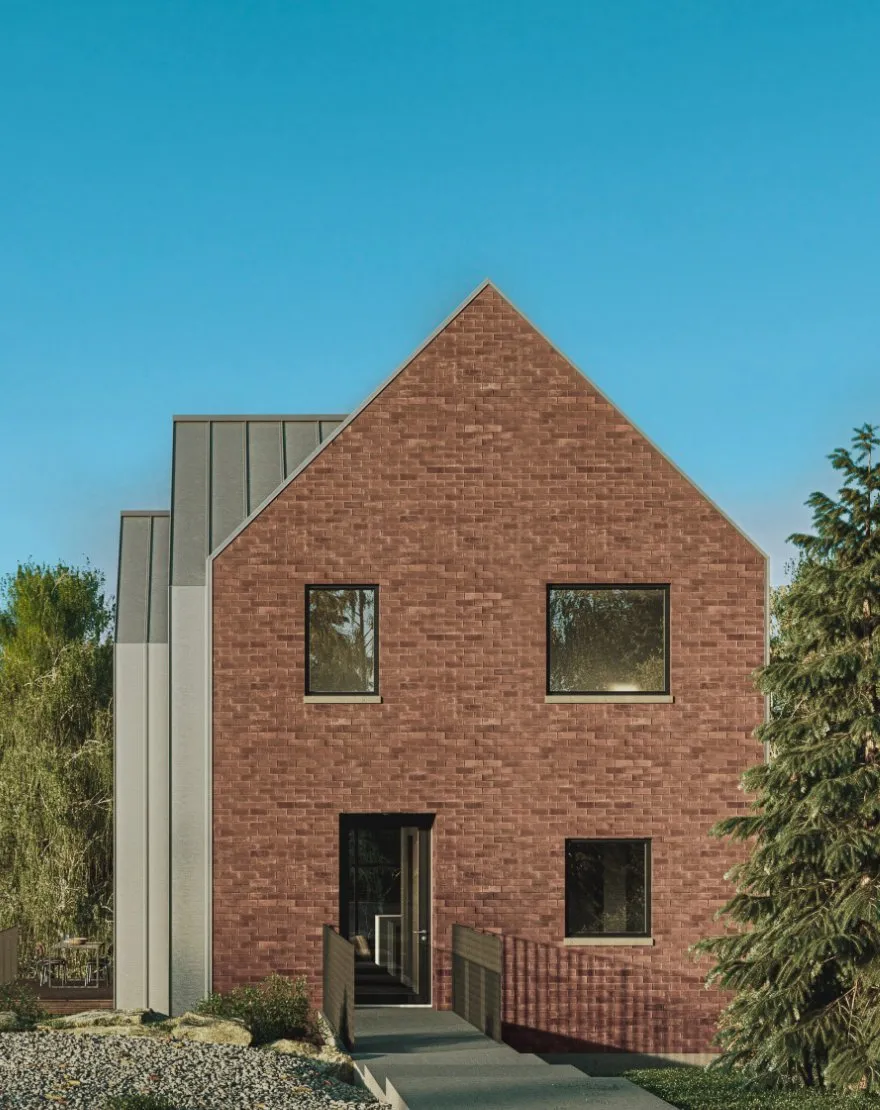
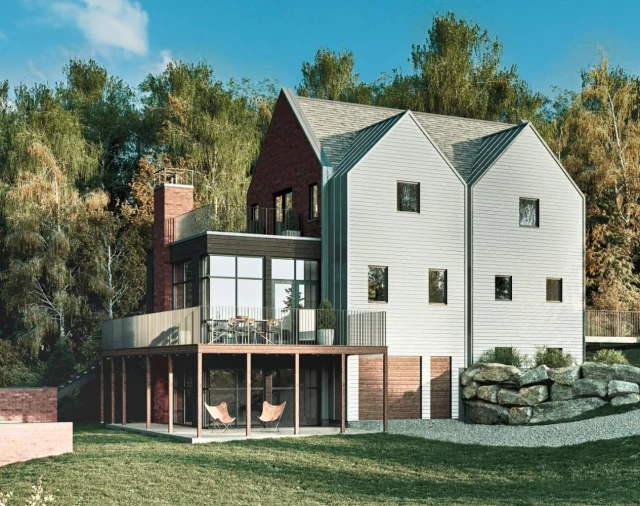
Belvédère is built on a sloping site in a residential neighbourhood of Magog. From the street, the house appears to have two storeys; at the rear, the slope exposes a third level and completely changes the building’s relationship with the ground.
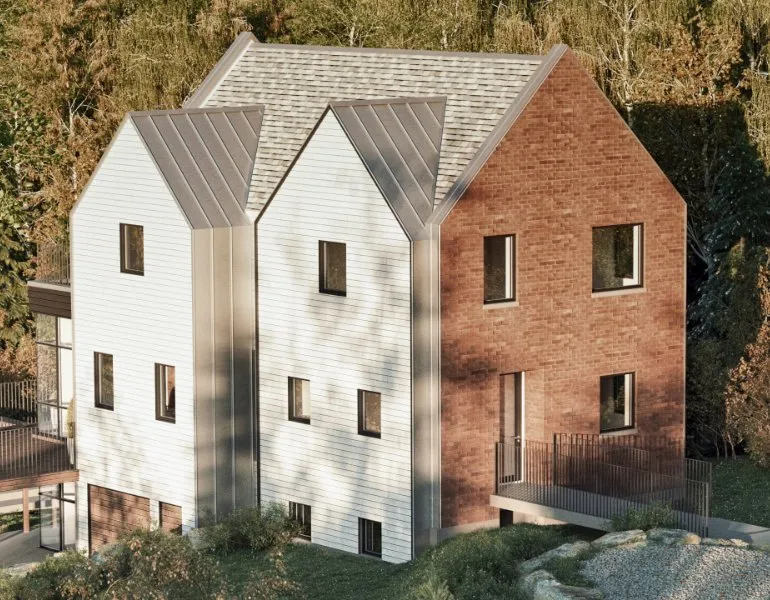
The main volume follows a fairly simple construction principle: a frame set between two large masonry walls at the front and rear. The challenge lay mainly in the geometry of those walls, with their many offsets and changes in direction. Three lateral volumes, clad entirely in steel across both walls and roofs, connect to this base. Their junctions brought masonry, framing and metal together in details that required very precise coordination.
At the rear, the living room forms a glazed volume that projects from the main body of the house. Glass and black wood replace the white wood used elsewhere. Although the whole composition was planned from the outset, several connections were meant to suggest additions made at different times. For us, that meant less straightforward envelope details: changes in material, offset planes, roof junctions and numerous interruptions in the waterproofing layers.
The site work extends this complexity. The pool is set into the ground at the front-yard level, but the natural slope leaves it fully exposed at the rear. Farther down, the fire pit, garden, waterfall, small pond and chicken coop occupy a series of constructed terraces at different elevations.
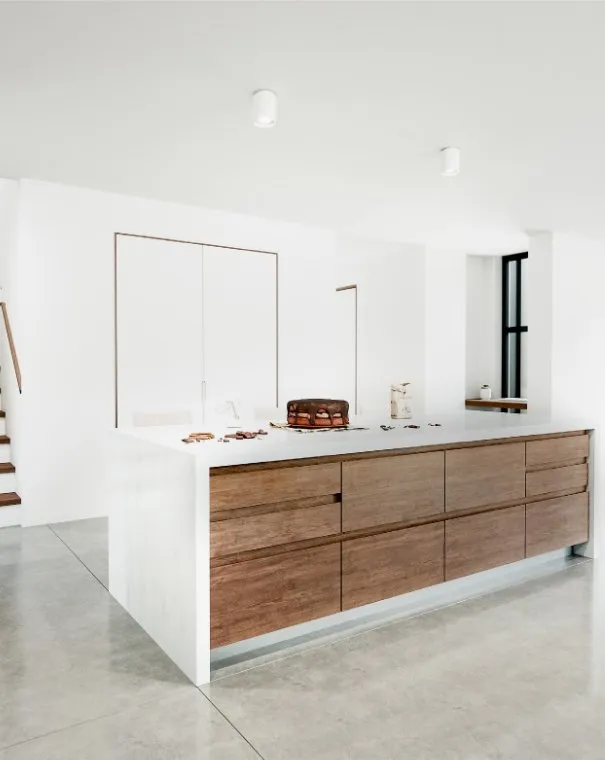
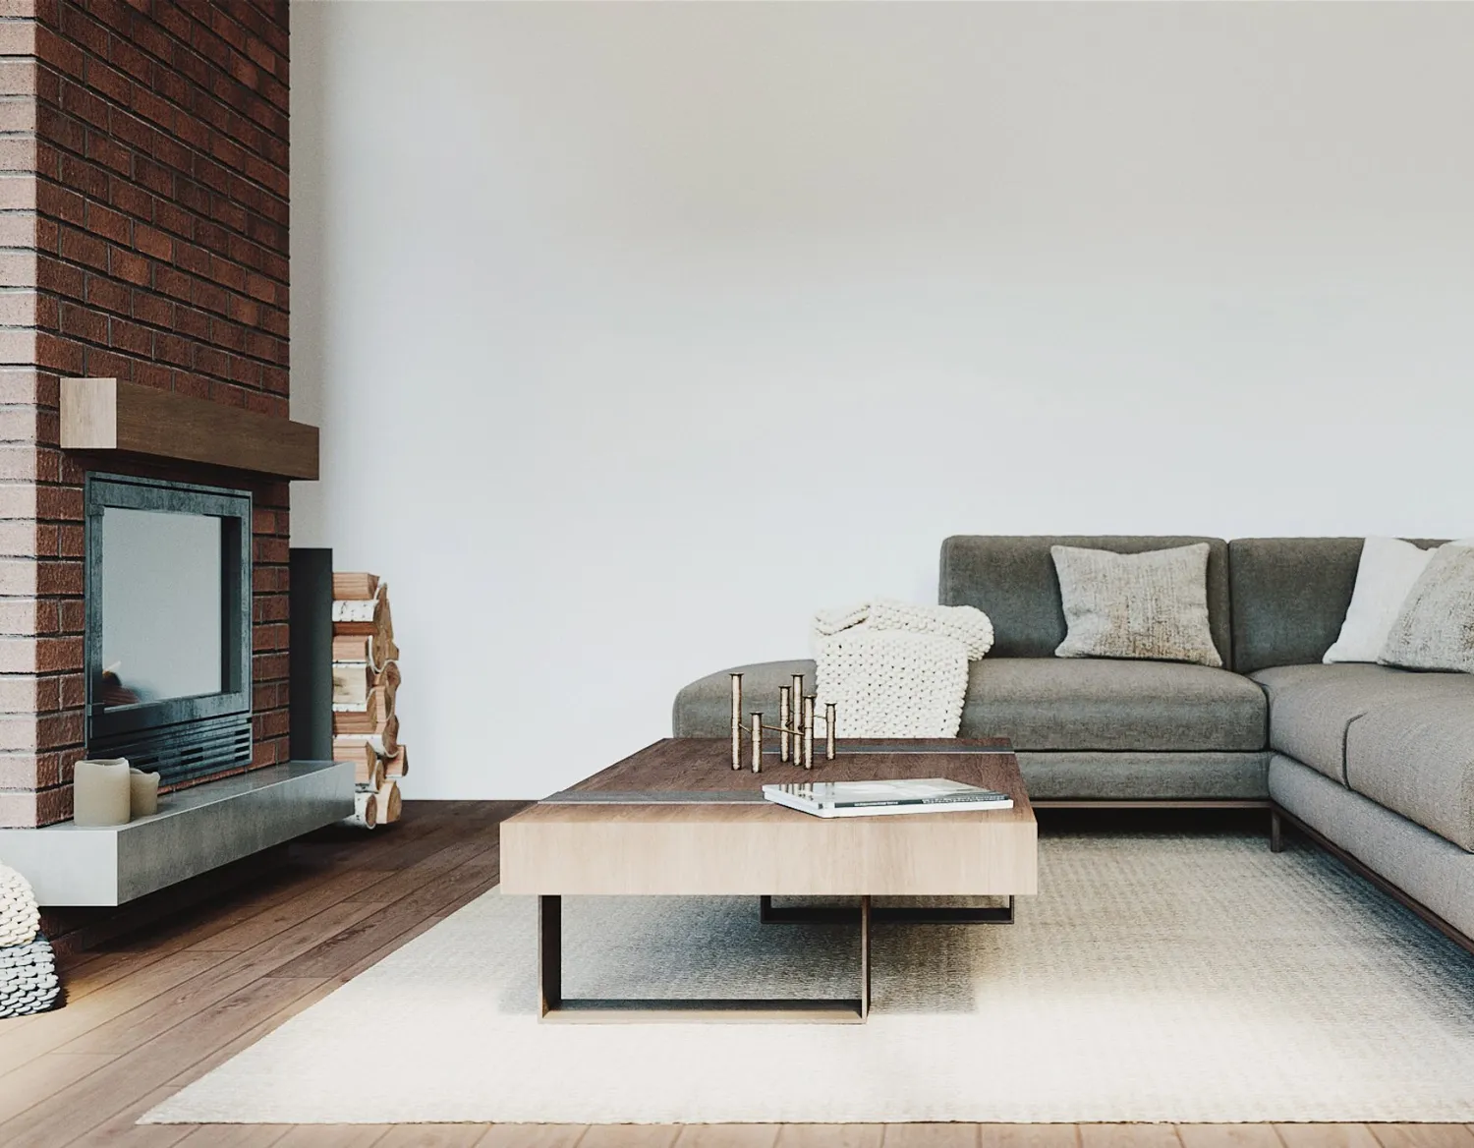
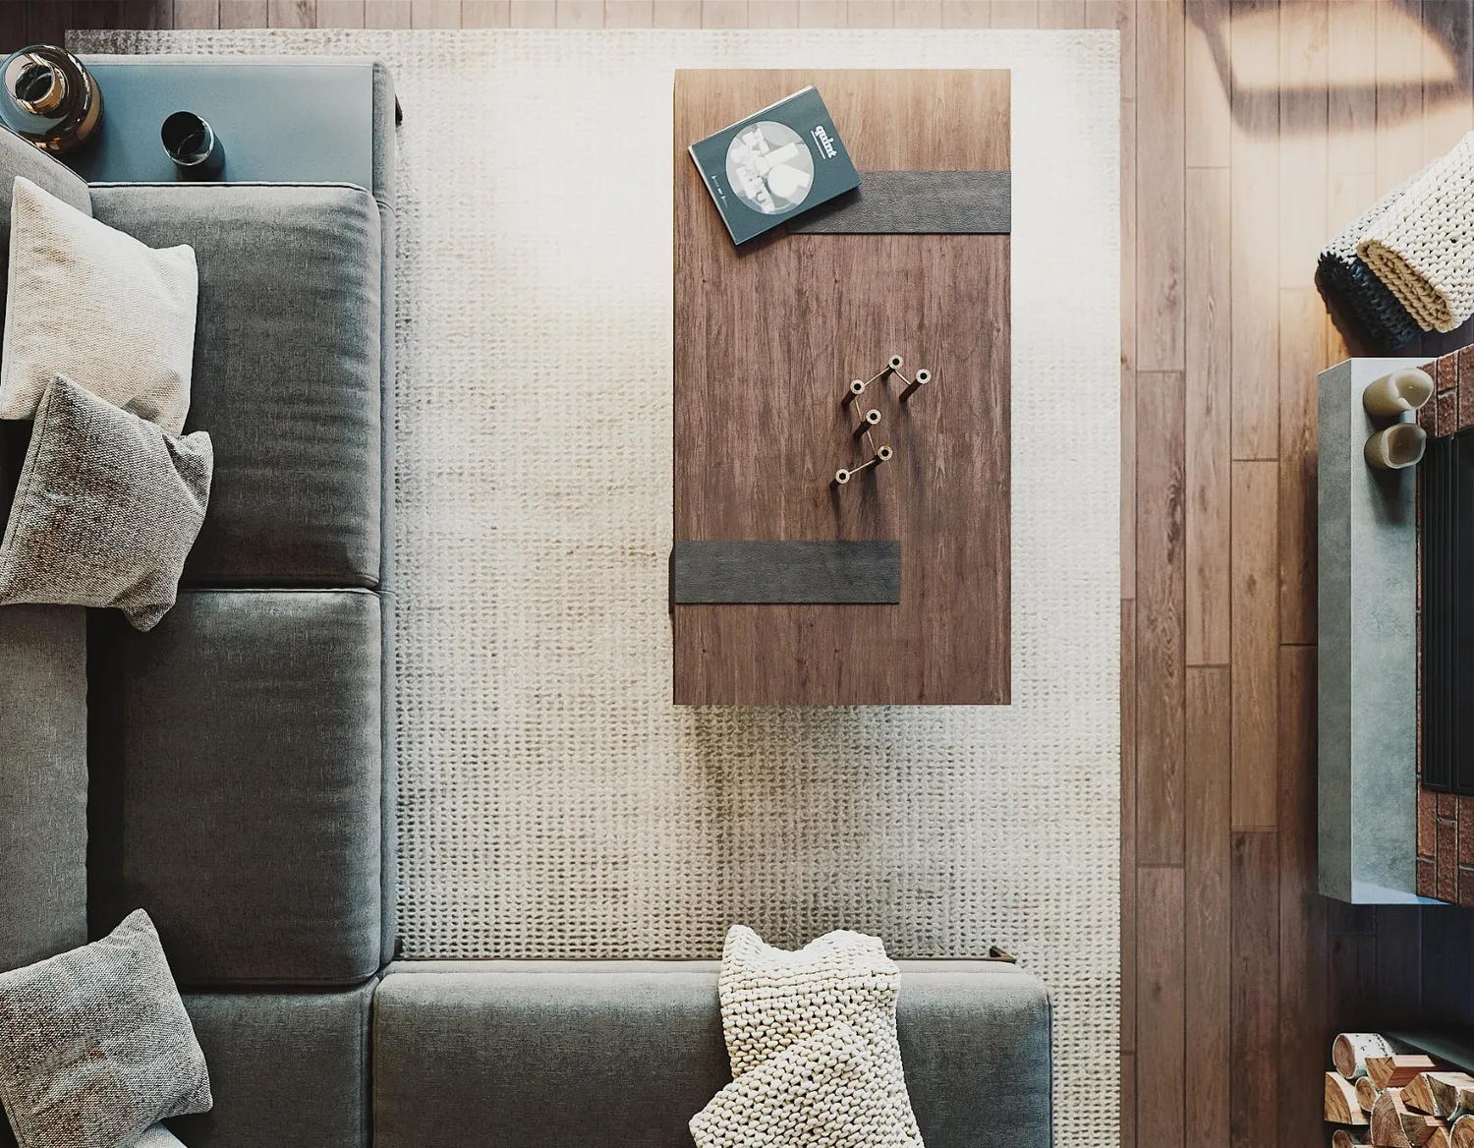
Inside, the work is deliberately more restrained so the budget can be concentrated on the structure, building envelope and outdoor spaces.
- Location
- Magog
- Construction year
- 2018
- Area
- 309 m²
- Construction
- Nu Drom
- Images
- 3D renderings