Presqu'île
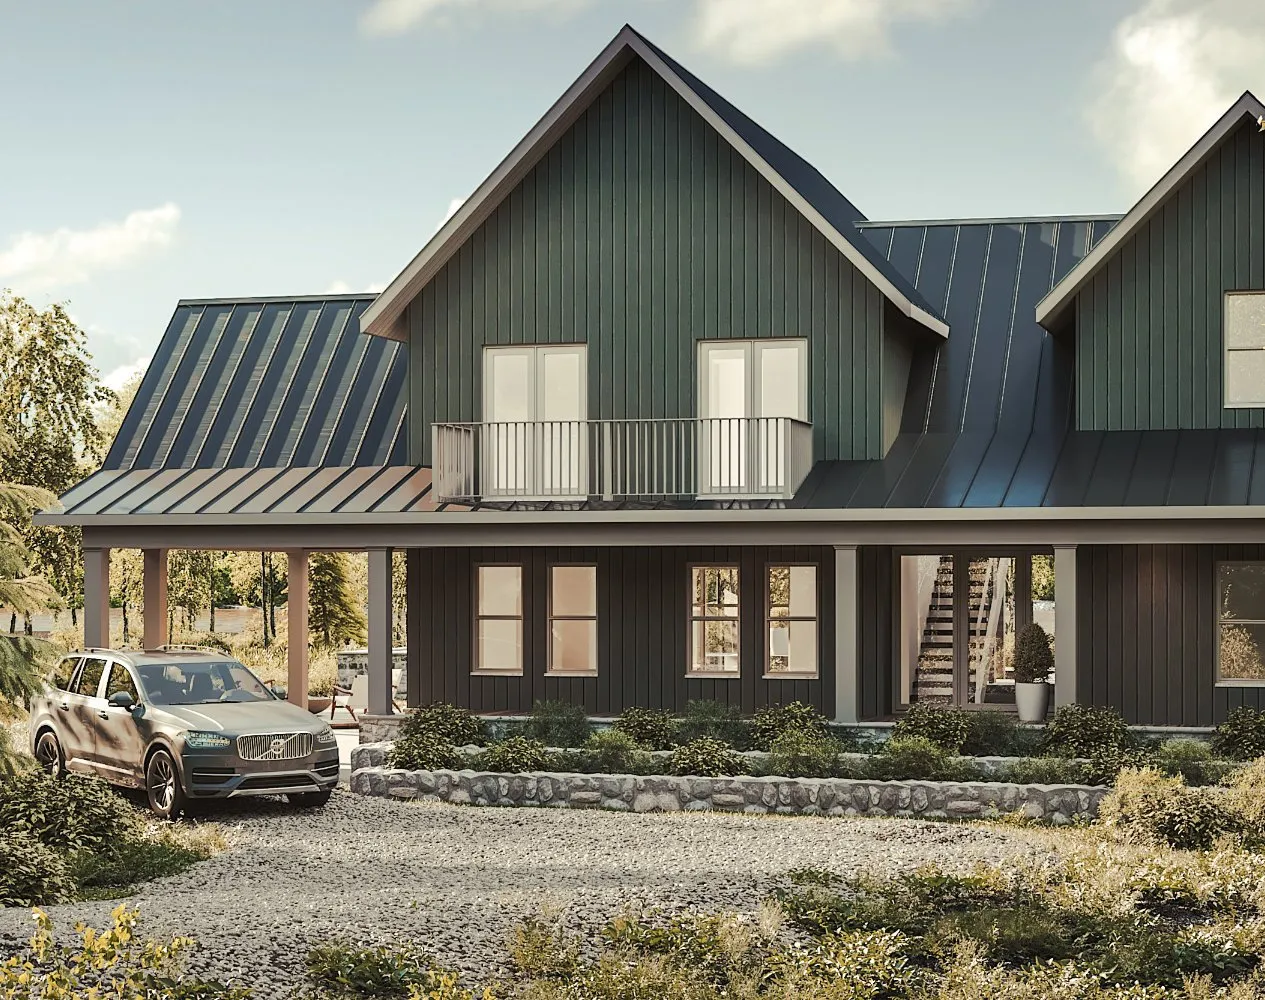
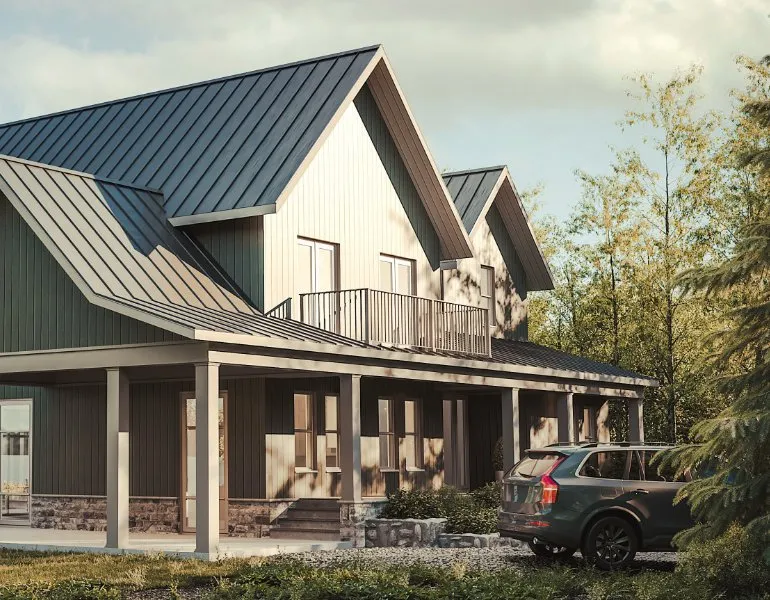
Presqu’île is built on a low plateau surrounded by wetlands. With the water table just below foundation level, positioning the house required particular care from the earliest stages of construction, for excavation as well as drainage and water management.
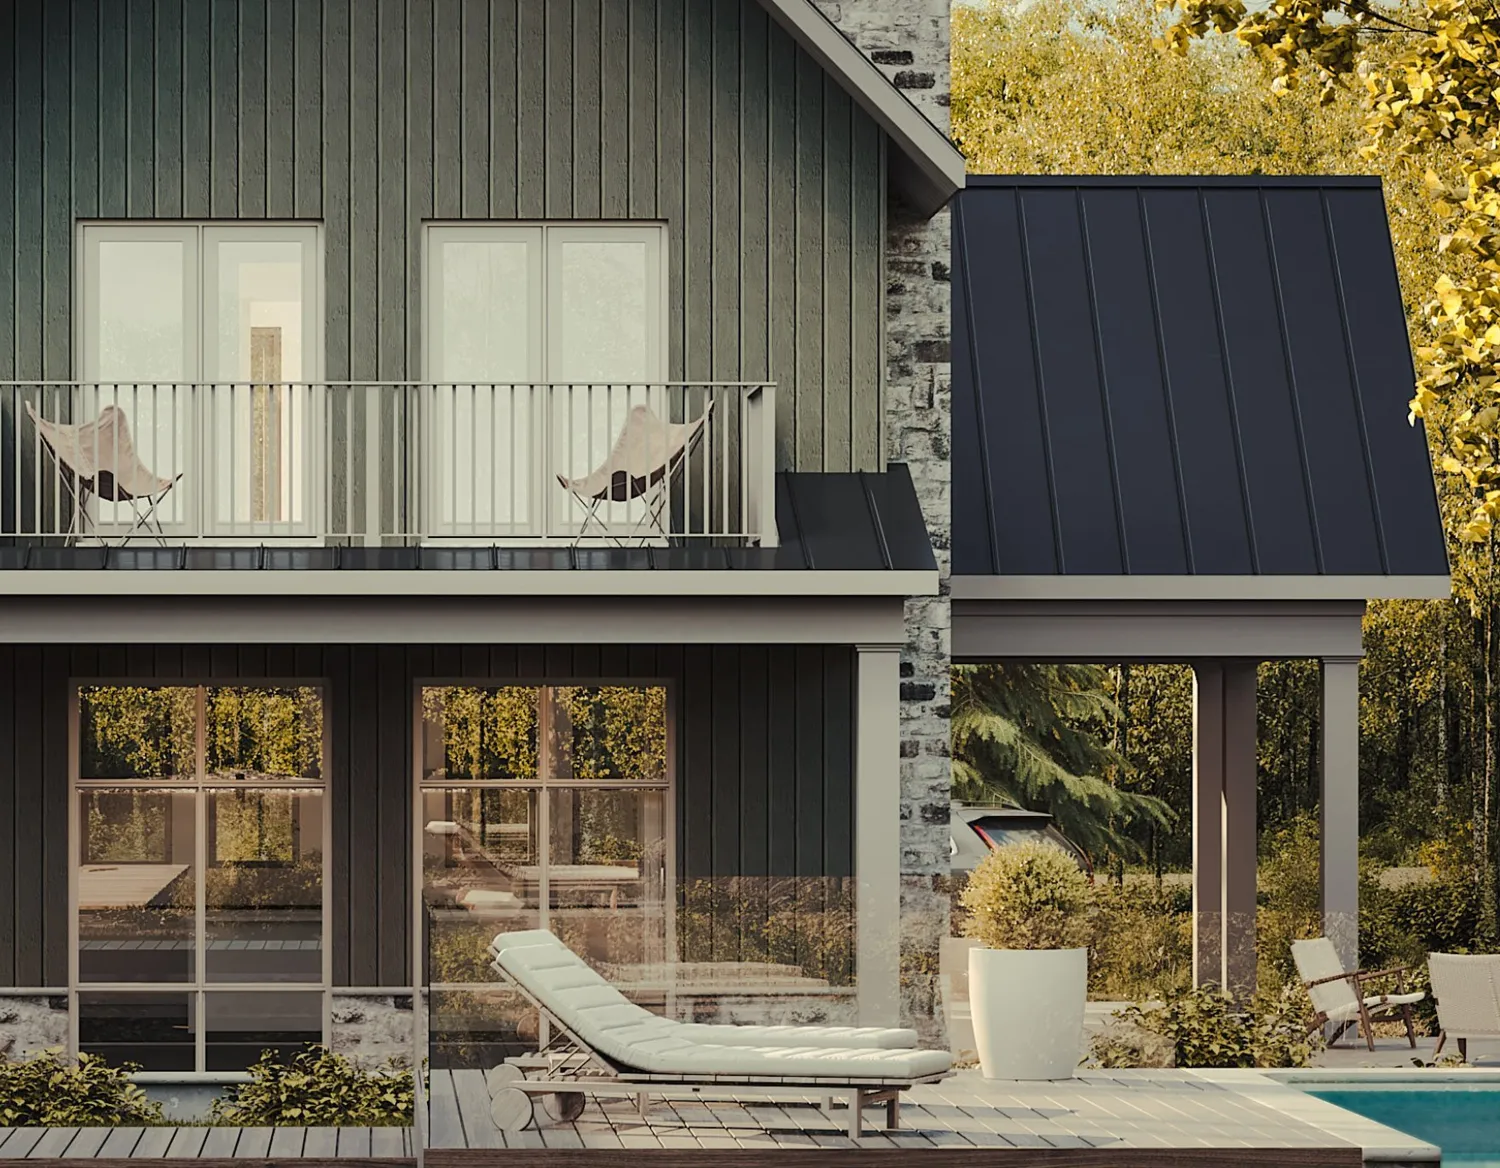
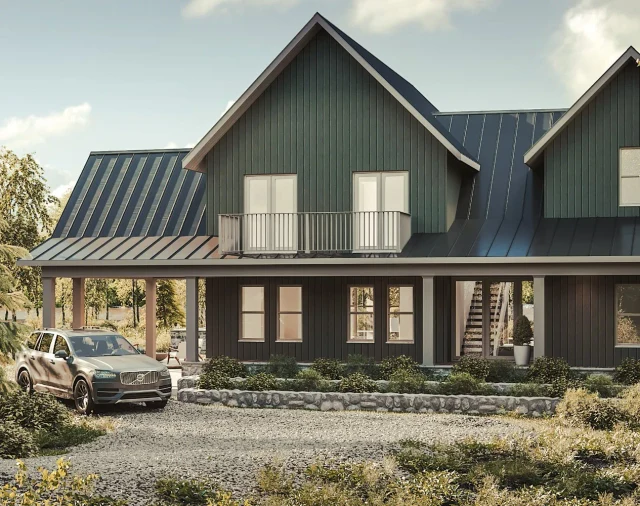
The building’s shape added another layer of complexity. The various volumes of the house, combined with all the exterior works, created an intricate foundation footprint, with many changes in direction, levels and connections to coordinate. Very few sections could be treated as a simple, continuous foundation wall.
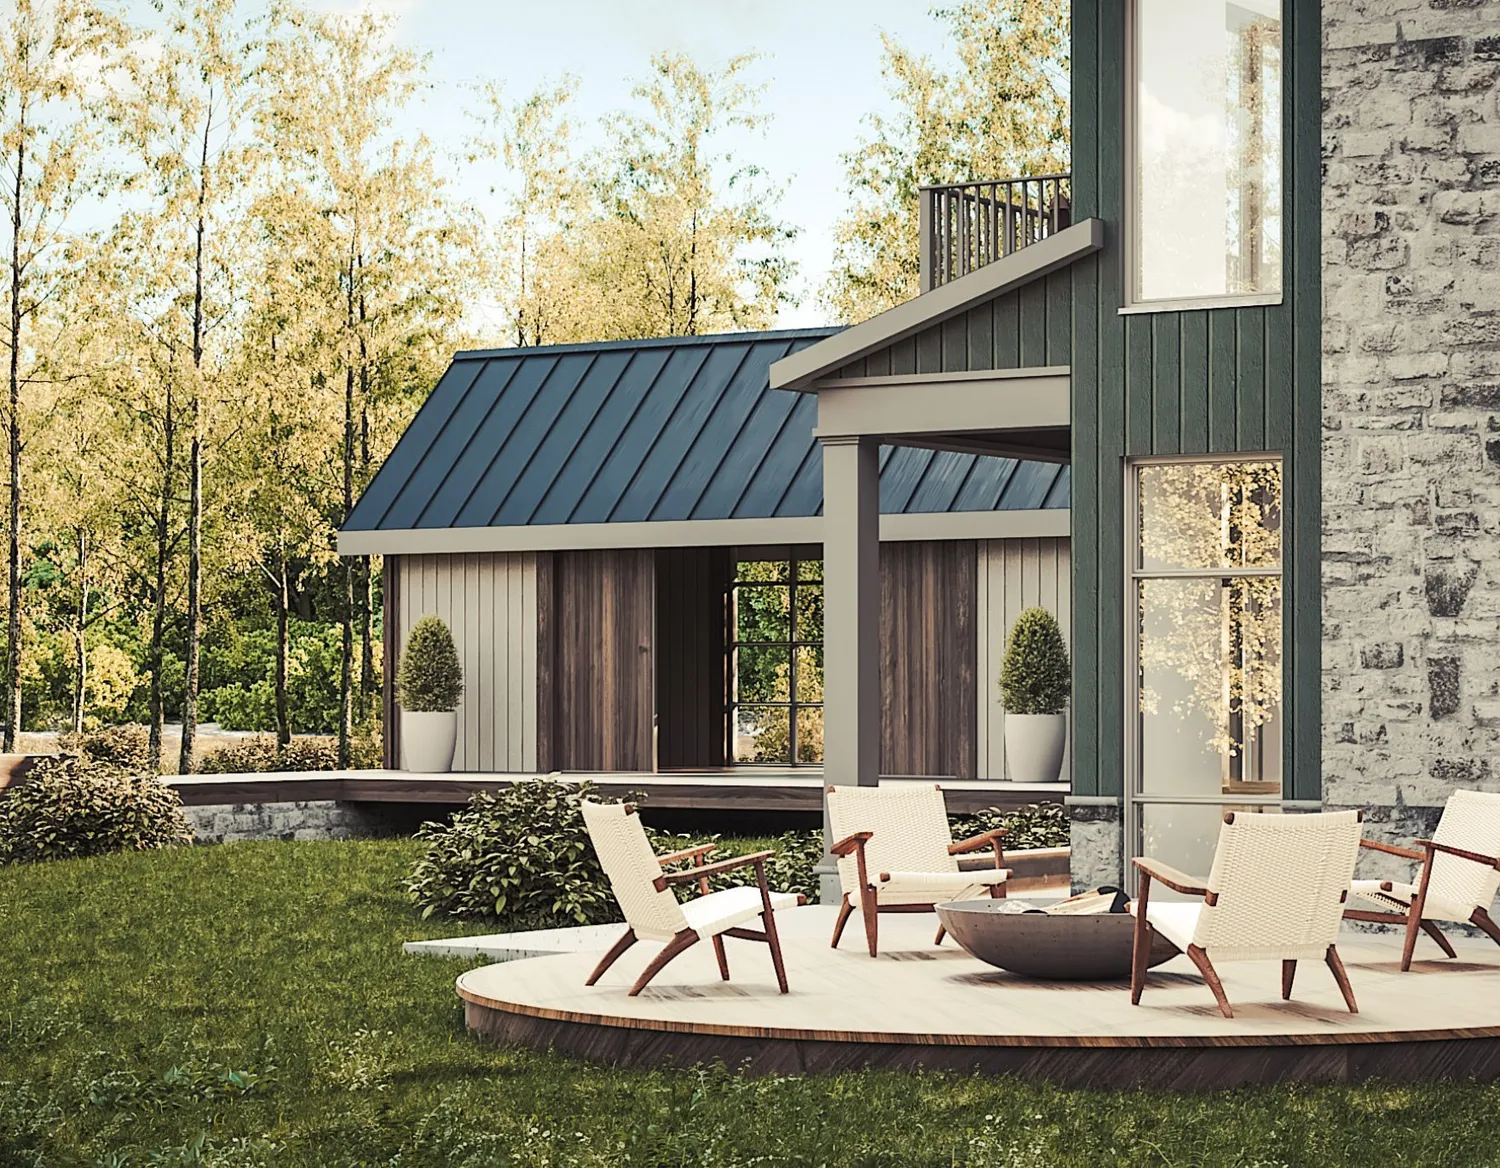
At the lower level, much of the foundation is faced in stone to give the impression that the house rests directly on a stone base. Behind that finish, however, we had to integrate concrete, insulation, ventilation, drainage and the various waterproofing details within a single wall assembly, while maintaining the required levels despite the water table immediately below.
- Location
- Rock Forest
- Construction year
- 2018
- Area
- 241 m²
- Construction
- Nu Drom
- Images
- 3D renderings